
For more information regarding the value of a property, please contact us for a free consultation.
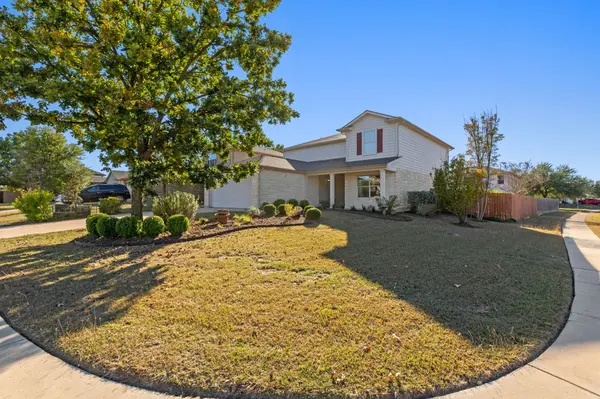
172 Chaparro DR Kyle, TX 78640
Want to know what your home might be worth? Contact us for a FREE valuation!

Our team is ready to help you sell your home for the highest possible price ASAP
Key Details
Property Type Single Family Home
Sub Type Single Family Residence
Listing Status Sold
Purchase Type For Sale
Square Footage 2,486 sqft
Subdivision Hometown Kyle Sub Ph 2
MLS Listing ID 7264197
Sold Date -
Bedrooms 4
Full Baths 2
Half Baths 1
HOA Fees $25/qua
HOA Y/N Yes
Year Built 2006
Annual Tax Amount $8,653
Tax Year 2025
Lot Size 7,409 Sqft
Acres 0.1701
Property Sub-Type Single Family Residence
Source actris
Property Description
Welcome home to 172 Chaparro DR, a meticulously maintained 2-story home, tucked away on an oversized corner lot in the popular Hometown Kyle community! The heart of this home resides in its open floor plan, where spaces merge to create an inviting atmosphere. This home offers 4 bedrooms, 2.5 bathrooms, formal dining, main living down, and a massive secondary living upstairs. The kitchen overlooks the main living and dining areas which is ideal for hosting gatherings, and features granite countertops and shaker-style cabinetry. The large breakfast area off of the kitchen overlooks the backyard and leads into the stunning sunroom.
Sunlight streams into the sunroom, making it the perfect place to begin your day with a cup of coffee. This is an all-season sunroom with a wall-mounted AC unit so that you can enjoy this beautiful space in any weather! The primary suite is downstairs and overlooks the backyard. The primary suite has an ensuite bathroom that offers a spa-like experience with a walk-in shower and double vanity, and spacious garden tub creating a serene space to unwind after a long day. Upstairs you will find three spacious bedrooms all with walk-in closets. There is also a full bathroom upstairs with a shower/tub combo and a double vanity. The massive secondary living space upstairs offers endless opportunities for use. Storage is not a problem in this home with ample linen and storage closets, including under-stair storage. The oversized backyard and back patio present opportunities for outdoor dining and entertainment. Roof replaced in 2021 with high profile ridge cap shingles. Other improvements include the addition of the sunroom and covered porch, granite countertops in the kitchen, water softener, installed sprinkler system, replaced water heater, wood fencing replaced in backyard, replaced exterior HVAC unit, and replaced the range and dishwasher in the kitchen. Move-in ready and located just minutes from the downtown heart of Kyle!
Location
State TX
County Hays
Area Hh
Rooms
Main Level Bedrooms 1
Interior
Interior Features Ceiling Fan(s), Ceiling-High, Granite Counters, Double Vanity, Eat-in Kitchen, Interior Steps, Multiple Dining Areas, Multiple Living Areas, Open Floorplan, Pantry, Primary Bedroom on Main, Soaking Tub, Walk-In Closet(s)
Heating Central
Cooling Central Air, Wall/Window Unit(s)
Flooring Carpet, Tile
Fireplace Y
Appliance Built-In Electric Range, Dishwasher, Disposal, Electric Range, Microwave, Electric Oven, Water Softener Owned
Exterior
Exterior Feature Gutters Full, Private Yard
Garage Spaces 2.0
Fence Privacy
Pool None
Community Features BBQ Pit/Grill, Cluster Mailbox, Playground, Sidewalks, Trail(s)
Utilities Available Electricity Connected, Sewer Connected, Water Connected
Waterfront Description None
View Neighborhood
Roof Type Composition
Accessibility None
Porch Covered, Enclosed, Front Porch, Glass Enclosed, Patio, Rear Porch
Total Parking Spaces 4
Private Pool No
Building
Lot Description Corner Lot
Faces East
Foundation Slab
Sewer Public Sewer
Water Public
Level or Stories Two
Structure Type HardiPlank Type,Stone
New Construction No
Schools
Elementary Schools Kyle
Middle Schools Laura B Wallace
High Schools Jack C Hays
School District Haysconsisd
Others
HOA Fee Include Common Area Maintenance
Restrictions Covenant
Ownership Fee-Simple
Acceptable Financing Cash, Conventional, FHA, VA Loan
Tax Rate 2.2256
Listing Terms Cash, Conventional, FHA, VA Loan
Special Listing Condition Standard
Read Less
Bought with Keller Williams Heritage
NEARBY SCHOOLS & BUSINESSES
GET MORE INFORMATION