
For more information regarding the value of a property, please contact us for a free consultation.
2812 Alsatia DR Austin, TX 78748
Want to know what your home might be worth? Contact us for a FREE valuation!

Our team is ready to help you sell your home for the highest possible price ASAP
Key Details
Property Type Single Family Home
Sub Type Single Family Residence
Listing Status Sold
Purchase Type For Sale
Square Footage 3,137 sqft
Subdivision Estates Bauerle Ranch
MLS Listing ID 7653898
Sold Date -
Style 1st Floor Entry,Multi-level Floor Plan
Bedrooms 4
Full Baths 3
Half Baths 1
HOA Fees $48/mo
HOA Y/N Yes
Year Built 2006
Annual Tax Amount $14,016
Tax Year 2025
Lot Size 10,332 Sqft
Acres 0.2372
Property Sub-Type Single Family Residence
Source actris
Property Description
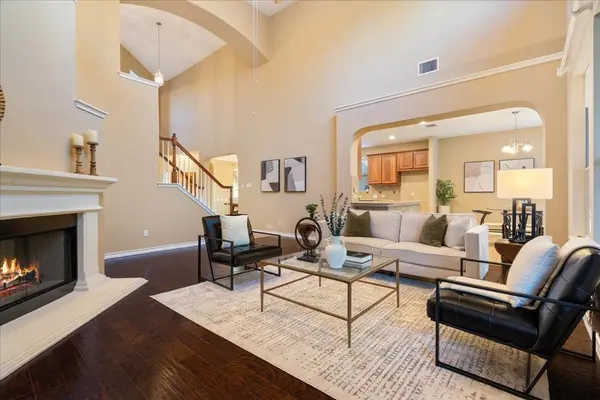
Stunning two-story home nestled on a generous lot along the quiet, tree-lined streets of Estates of Bauerle Ranch, offering 4 bedrooms, 3.5 baths, and multiple living and dining spaces designed for flexible living. Charming curb appeal welcomes you with a spacious front porch and an inviting foyer with soaring ceilings, a formal dining room, and a graceful staircase. Walls of windows fill the open-concept layout with natural light, highlighting the living room's dramatic ceilings and cozy fireplace. The gourmet kitchen features a gas range, breakfast bar, abundant cabinetry, pantry, and ample workspace—perfect for cooking and entertaining alike. The main floor boasts a large primary suite with dual vanities, garden tub, walk-in shower, and walk-in closet. A second main-level bedroom with en-suite bath and walk-in closet offers the ideal space for guests, in-laws, or a private home office. Upstairs, a spacious bonus room anchors two additional secondary bedrooms and a full bath. Step outside to your private backyard retreat with a large covered patio surrounded by mature shade trees—ideal for entertaining or quiet relaxation. Enjoy top-rated schools (Baranoff, Bailey, Bowie) and fantastic community amenities including a pool, parks, playground, and miles of hike-and-bike trails. All just minutes from shopping, dining, and nightlife at Menchaca District, Sunset Valley, Arbor Trails (Whole Foods, Costco), and a quick drive to Downtown Austin and ABIA.
Location
State TX
County Travis
Area Swe
Rooms
Main Level Bedrooms 2
Interior
Interior Features Breakfast Bar, Ceiling Fan(s), Ceiling-High, Tray Ceiling(s), Chandelier, Corian Counters, Crown Molding, Double Vanity, Eat-in Kitchen, Entrance Foyer, High Speed Internet, In-Law Floorplan, Interior Steps, Multiple Dining Areas, Multiple Living Areas, Open Floorplan, Pantry, Primary Bedroom on Main, Recessed Lighting, Storage, Walk-In Closet(s)
Heating Central
Cooling Ceiling Fan(s), Central Air
Flooring Carpet, Tile, Wood
Fireplaces Number 1
Fireplaces Type Gas Starter, Living Room
Fireplace Y
Appliance Built-In Electric Oven, Cooktop, Dishwasher, Disposal, Gas Cooktop, Microwave, Stainless Steel Appliance(s), Water Heater
Exterior
Exterior Feature Rain Gutters, Lighting, No Exterior Steps, Private Yard
Garage Spaces 2.0
Fence Back Yard, Fenced, Privacy, Wood
Pool None
Community Features BBQ Pit/Grill, Cluster Mailbox, Common Grounds, Curbs, High Speed Internet, Park, Pet Amenities, Picnic Area, Playground, Pool, Sidewalks, Street Lights, Suburban, Trail(s)
Utilities Available Electricity Connected, High Speed Internet, Natural Gas Connected, Sewer Connected, Water Connected
Waterfront Description None
View Neighborhood
Roof Type Composition,Shingle
Accessibility None
Porch Covered, Front Porch, Patio, Porch, Rear Porch
Total Parking Spaces 4
Private Pool No
Building
Lot Description Back Yard, Curbs, Front Yard, Level, Public Maintained Road, Trees-Medium (20 Ft - 40 Ft), Trees-Moderate
Faces Southwest
Foundation Slab
Sewer Public Sewer
Water Public
Level or Stories Two
Structure Type Wood Siding,Stone
New Construction No
Schools
Elementary Schools Baranoff
Middle Schools Bailey
High Schools Bowie
School District Austin Isd
Others
HOA Fee Include Common Area Maintenance
Restrictions Deed Restrictions
Ownership Fee-Simple
Acceptable Financing Cash, Conventional, FHA, VA Loan
Tax Rate 1.9818
Listing Terms Cash, Conventional, FHA, VA Loan
Special Listing Condition Standard
Read Less
Bought with Realty Solutions
NEARBY SCHOOLS & BUSINESSES
GET MORE INFORMATION