
For more information regarding the value of a property, please contact us for a free consultation.
1800 Crimson Rosella TRL Austin, TX 78728
Want to know what your home might be worth? Contact us for a FREE valuation!

Our team is ready to help you sell your home for the highest possible price ASAP
Key Details
Property Type Single Family Home
Sub Type Single Family Residence
Listing Status Sold
Purchase Type For Sale
Square Footage 2,003 sqft
Subdivision Village At Wells Branch
MLS Listing ID 5115273
Style 1st Floor Entry
Bedrooms 3
Full Baths 2
Half Baths 1
HOA Fees $101/mo
Year Built 2017
Tax Year 2024
Property Sub-Type Single Family Residence
Property Description
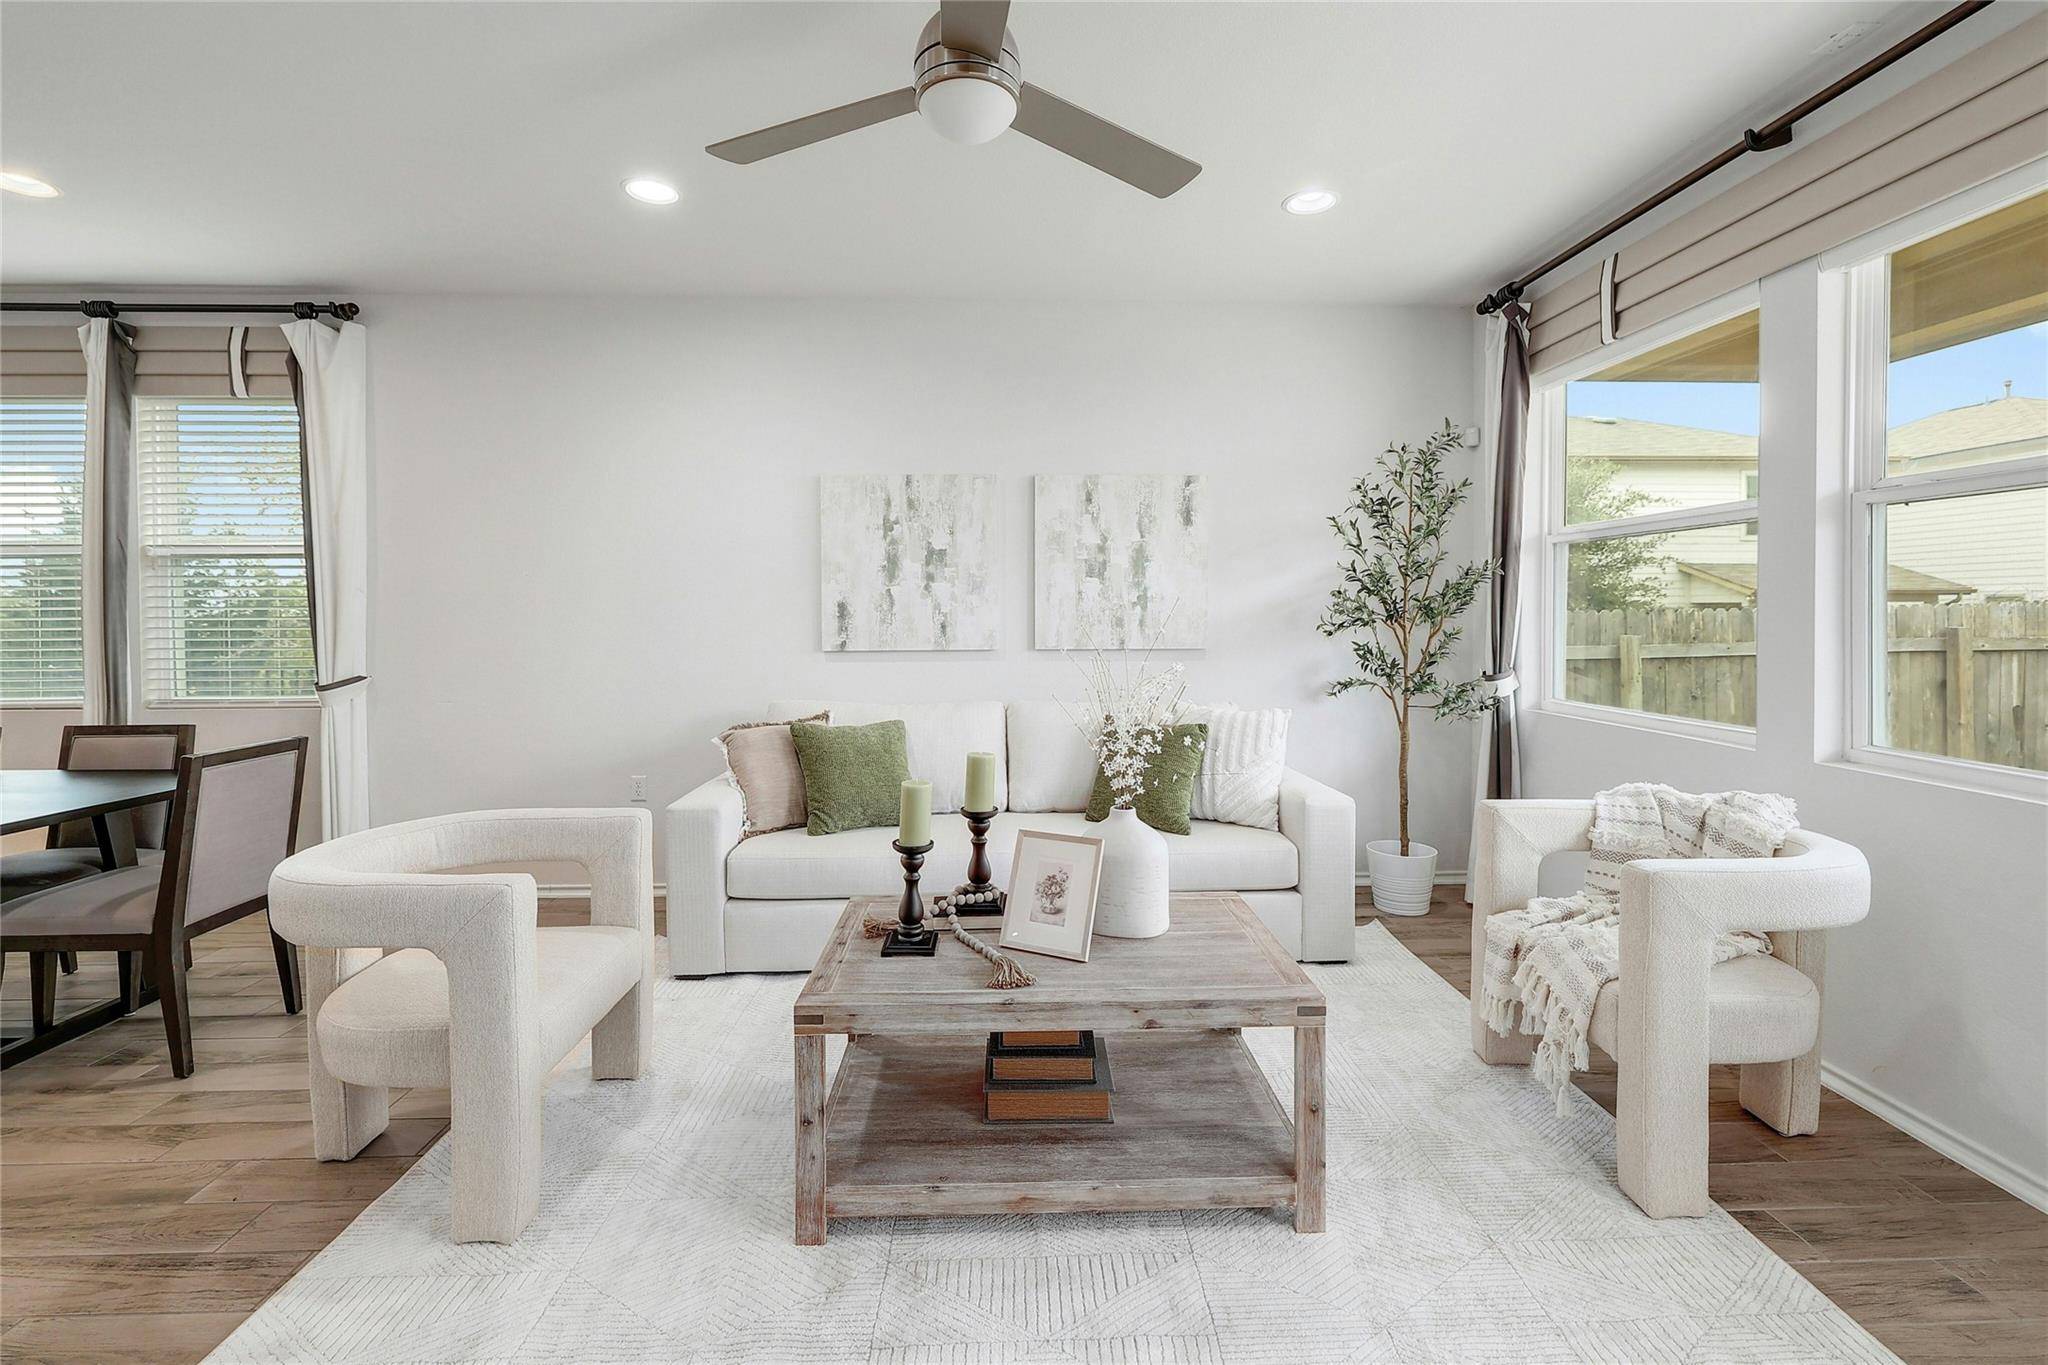
Enchanting Former Model Home with Premium Upgrades Welcome to your dream home! This stunning former model home boasts over $67,000 in luxurious upgrades, making it a unique gem in the neighborhood. Situated on a special lot with no direct neighbors, enjoy unparalleled privacy and tranquility. Key Features: • Premium Upgrades: Revel in the top-tier finishes and enhancements throughout this home, including a state-of-the-art built-in Sonos speaker system and automated blinds for ultimate convenience. • Exclusive Lot: Benefit from the additional parking adjacent to the HOA-maintained park, offering ease and accessibility for guests. • Low Maintenance: The HOA takes care of the lawn and garden areas in the front and both sides of the home, providing a beautifully manicured exterior without the effort. • Smart Security: Feel secure with a comprehensive security system, featuring a Ring doorbell and extra cameras for added peace of mind.
Location
State TX
County Travis
Area N
Interior
Heating Central, Forced Air, Natural Gas
Cooling Central Air, Gas
Flooring Carpet, Tile
Fireplaces Type None
Exterior
Exterior Feature Rain Gutters, Private Yard
Garage Spaces 2.0
Fence Back Yard, Fenced, Gate, Wood
Pool None
Community Features Cluster Mailbox, Common Grounds, Curbs, Park, Picnic Area, Playground, Trash Pickup - Door to Door, Underground Utilities, Trail(s)
Utilities Available Cable Connected, Electricity Connected, Natural Gas Available, Natural Gas Connected, Sewer Connected, Underground Utilities, Water Connected
Waterfront Description None
View None
Roof Type Composition
Building
Lot Description Back Yard, Corner Lot, Front Yard, Landscaped, Sprinkler - Automatic, Sprinklers In Rear, Sprinklers In Front, Trees-Small (Under 20 Ft), See Remarks
Foundation Slab
Sewer Public Sewer
Water Public
Structure Type HardiPlank Type,Masonry – Partial,Stone Veneer
New Construction No
Schools
Elementary Schools Northwest
Middle Schools Westview
High Schools John B Connally
School District Pflugerville Isd
Others
Acceptable Financing Cash, Conventional, FHA, FMHA
Listing Terms Cash, Conventional, FHA, FMHA
Special Listing Condition Standard
Read Less
Bought with Dash Realty
NEARBY SCHOOLS & BUSINESSES
GET MORE INFORMATION