
For more information regarding the value of a property, please contact us for a free consultation.
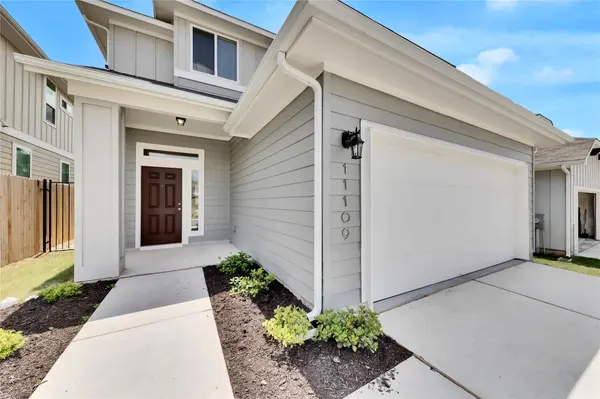
11109 Sentinel DR Austin, TX 78747
Want to know what your home might be worth? Contact us for a FREE valuation!

Our team is ready to help you sell your home for the highest possible price ASAP
Key Details
Property Type Single Family Home
Sub Type Single Family Residence
Listing Status Sold
Purchase Type For Sale
Square Footage 1,900 sqft
Subdivision Vistas Of Austin
MLS Listing ID 1800507
Sold Date -
Bedrooms 3
Full Baths 2
Half Baths 1
HOA Fees $45/mo
HOA Y/N Yes
Year Built 2022
Tax Year 2025
Lot Size 4,290 Sqft
Acres 0.0985
Property Sub-Type Single Family Residence
Source actris
Property Description
Welcome to 11109 Sentinel Drive, a wonderful South Austin opportunity featuring a tucked-away lot with no neighbors behind. Ranch views from the backyard. This subdivision offers a fantastic community pool, playground, and park, offering unmatched convenience and outdoor space. The expansive backyard is built for entertaining and relaxing, with a covered concrete patio and plenty of open lawn. Perfect for future upgrades. Inside, enjoy 1,900 sq ft of well-designed living space with 3 bedrooms, 2.5 baths, and a bright, open layout. Built in 2022, this home offers modern finishes, a spacious primary suite, and plenty of storage. Located just 15 minutes from shopping at Southpark Meadows, you're minutes from HEB and every major big-box store, restaurant, any services you need. Seller concessions with the right offer.
Location
State TX
County Travis
Area Sc
Interior
Interior Features Ceiling Fan(s), Ceiling-High, Quartz Counters, Interior Steps, Open Floorplan, Pantry
Heating Central
Cooling Ceiling Fan(s), Central Air
Flooring Carpet, Vinyl
Fireplace Y
Appliance Dishwasher, Disposal, Gas Range, Microwave, Range, Refrigerator
Exterior
Exterior Feature None
Garage Spaces 2.0
Fence Back Yard, Fenced, Wood
Pool None
Community Features Cluster Mailbox, Common Grounds, Pool
Utilities Available Electricity Connected, Natural Gas Connected, Sewer Connected
Waterfront Description None
View Hill Country, Pasture
Roof Type Shingle
Accessibility None
Porch Covered, Patio
Total Parking Spaces 2
Private Pool No
Building
Lot Description Greenbelt, Back Yard, Sprinkler - Automatic
Faces West
Foundation Slab
Sewer Public Sewer
Water Public
Level or Stories Two
Structure Type HardiPlank Type
New Construction No
Schools
Elementary Schools Blazier
Middle Schools Paredes
High Schools Akins
School District Austin Isd
Others
HOA Fee Include Common Area Maintenance
Restrictions None
Ownership Fee-Simple
Acceptable Financing Cash, Conventional, FHA, VA Loan
Tax Rate 0.019
Listing Terms Cash, Conventional, FHA, VA Loan
Special Listing Condition Standard
Read Less
Bought with Ready Real Estate LLC
NEARBY SCHOOLS & BUSINESSES
GET MORE INFORMATION