
For more information regarding the value of a property, please contact us for a free consultation.
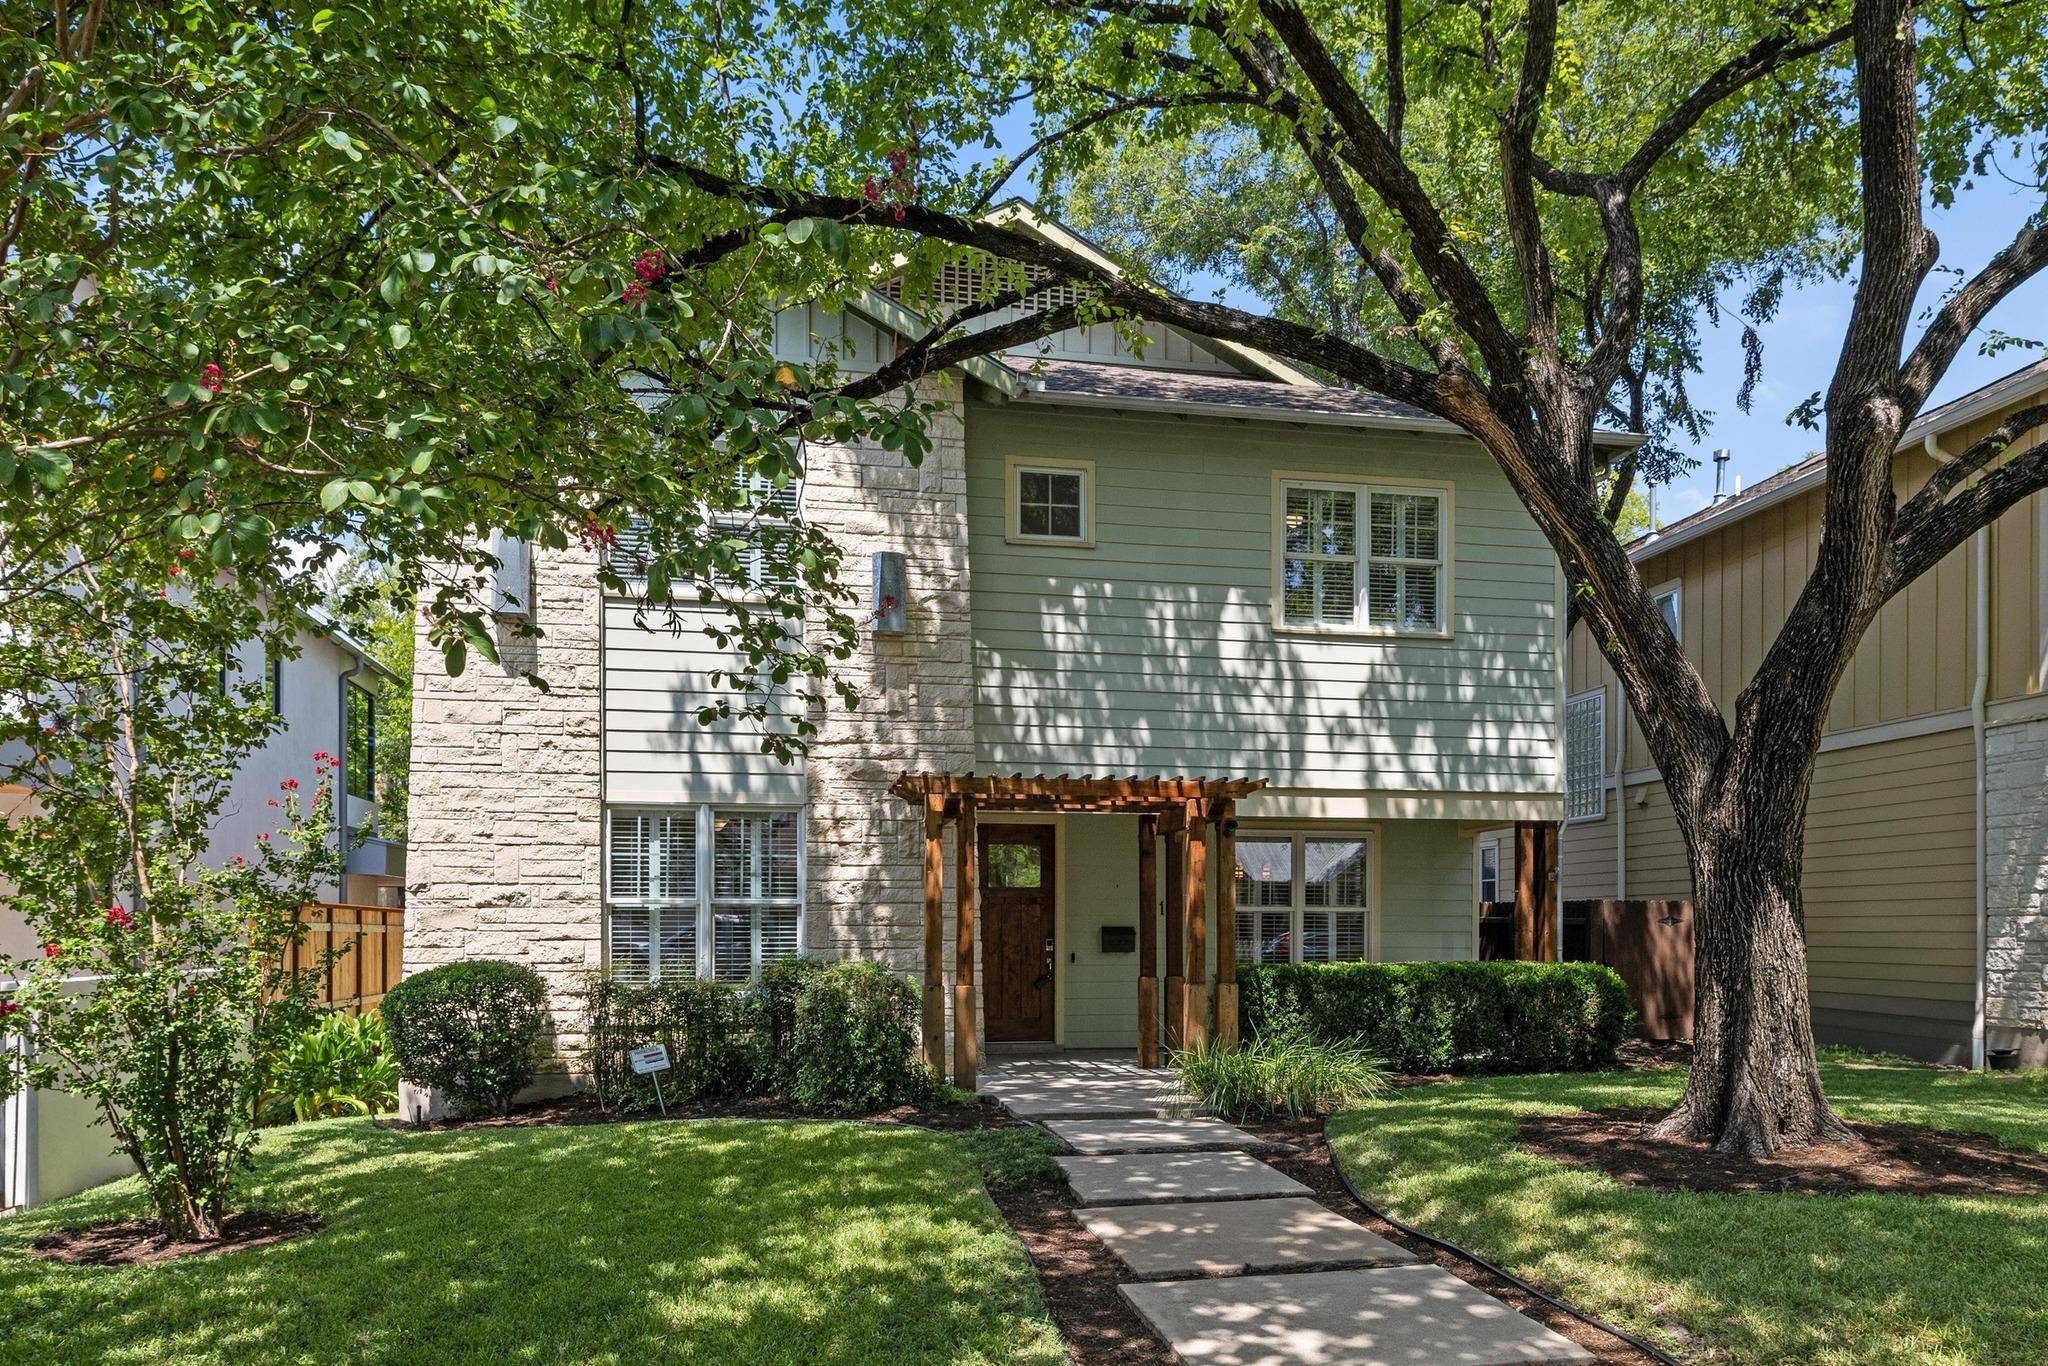
1106 Maufrais ST Austin, TX 78703
Want to know what your home might be worth? Contact us for a FREE valuation!

Our team is ready to help you sell your home for the highest possible price ASAP
Key Details
Property Type Single Family Home
Sub Type Single Family Residence
Listing Status Sold
Purchase Type For Sale
Square Footage 2,858 sqft
Subdivision Shelley Heights 02
MLS Listing ID 1648583
Bedrooms 4
Full Baths 2
Half Baths 1
Year Built 2003
Tax Year 2024
Lot Size 6,468 Sqft
Property Sub-Type Single Family Residence
Property Description
Rare opportunity in Clarksville. This craftsman-style home, built by The Muskin Company in 2003 with recent upgrades, is located on the desirable upper end of Maufrais Street. The property sits on a .15-acre lot with a two-car detached garage accessed from the alley—a sought-after feature with the potential for a guest dwelling above. Recent improvements include a new air conditioning system, with a new roof to be installed prior to closing.
The main level offers a large office which could be a 4th/guest bedroom, dining room, powder bath, and an open kitchen with island seating that flows into the living room with built-ins. Upstairs features a landing with built-in desk, an oversized primary suite, and two additional bedrooms that share a hall bathroom.
In the heart of the Old West Austin historic district, the home is within walking distance of Jeffrey's, Clark's Oyster Bar, Swedish Hill, Medici Coffee, Taco Flats, Josephine House, and the beloved Mathews Elementary. Whole Foods, Trader Joe's, and HEB are also nearby. West Austin Park is just down the street, and Lady Bird Lake with its hike-and-bike trail is only a mile away.
Location
State TX
County Travis
Area 1B
Interior
Heating Central, Natural Gas
Cooling Central Air
Flooring Carpet, Concrete, Tile
Fireplaces Number 1
Fireplaces Type Family Room, Gas Log
Exterior
Exterior Feature None
Garage Spaces 2.0
Fence Wood
Pool None
Community Features Park, Playground, Pool
Utilities Available Electricity Connected, Natural Gas Connected, Water Connected
Waterfront Description None
View Neighborhood
Roof Type Composition
Building
Lot Description Curbs, Interior Lot, Level
Foundation Slab
Sewer Public Sewer
Water Public
Structure Type HardiPlank Type
New Construction No
Schools
Elementary Schools Mathews
Middle Schools O Henry
High Schools Austin
School District Austin Isd
Others
Acceptable Financing Cash, Conventional
Listing Terms Cash, Conventional
Special Listing Condition Standard
Read Less
Bought with Compass RE Texas, LLC.
NEARBY SCHOOLS & BUSINESSES
GET MORE INFORMATION