
For more information regarding the value of a property, please contact us for a free consultation.
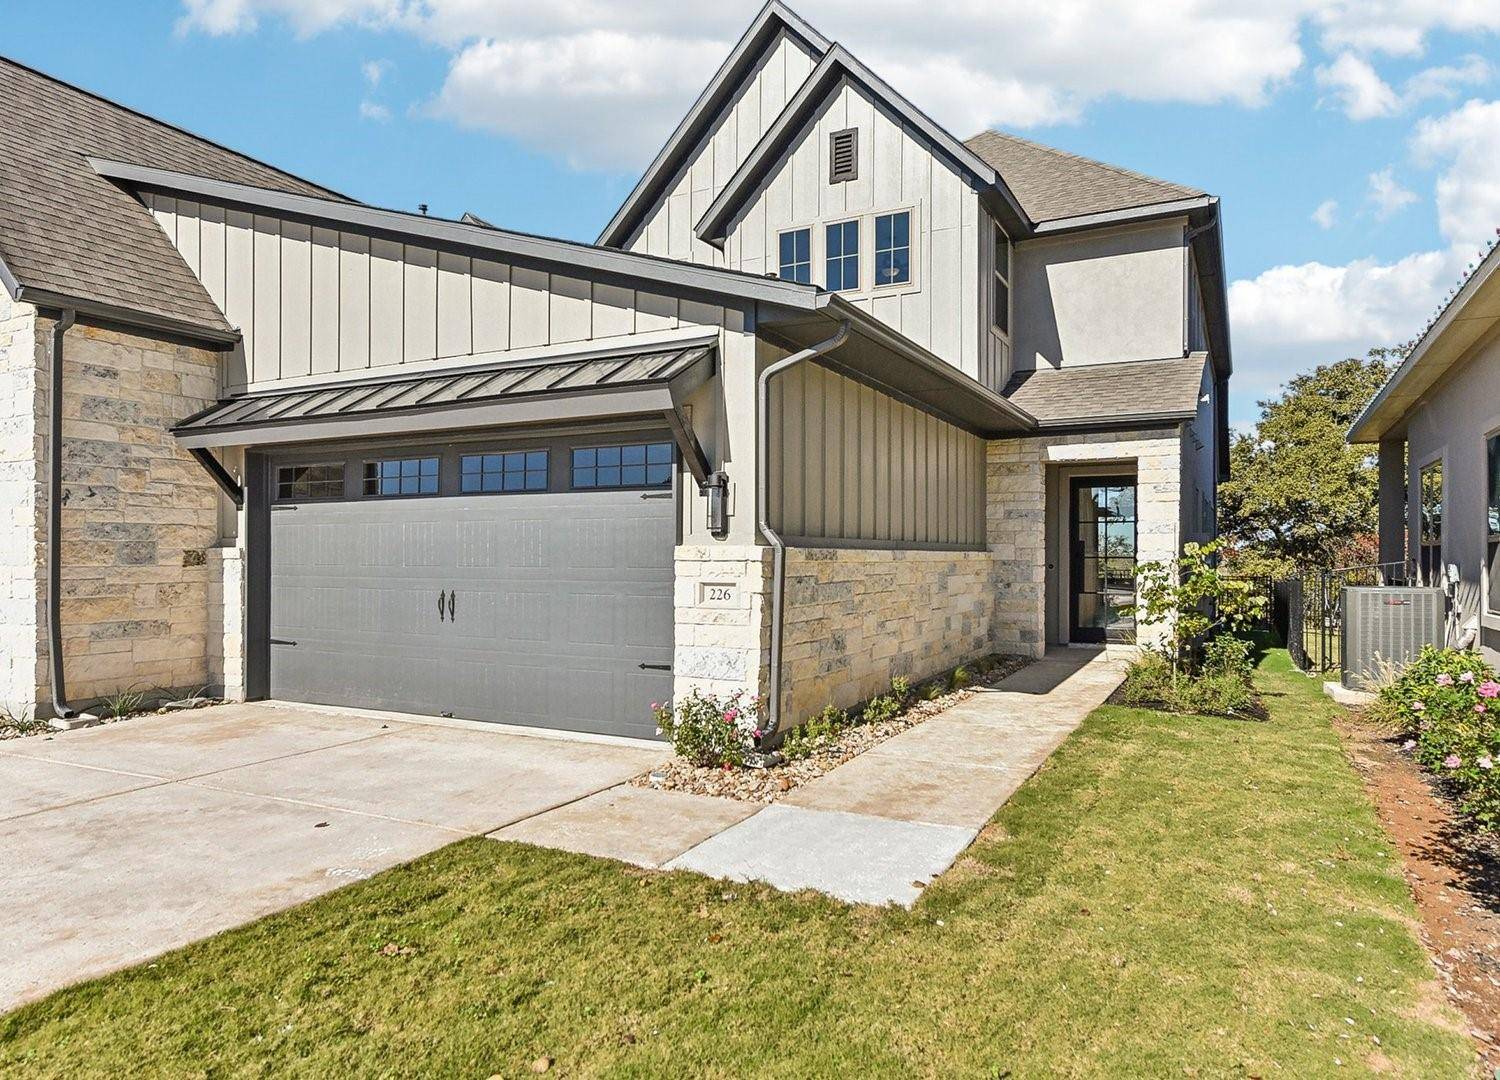
226 Flora Springs CV Liberty Hill, TX 78642
Want to know what your home might be worth? Contact us for a FREE valuation!

Our team is ready to help you sell your home for the highest possible price ASAP
Key Details
Property Type Single Family Home
Sub Type Single Family Residence
Listing Status Sold
Purchase Type For Sale
Square Footage 2,095 sqft
Subdivision Santa Rita Ranch Augustine
MLS Listing ID 7178900
Style See Remarks
Bedrooms 3
Full Baths 2
Half Baths 1
HOA Fees $289/mo
Year Built 2024
Tax Year 2023
Lot Size 4,356 Sqft
Property Sub-Type Single Family Residence
Property Description
Welcome to your new townhome in the Augustine section of Santa Rita Ranch! This single-family attached residence offers peace and privacy with a soundproof firewall between homes. Enjoy a low-maintenance lifestyle with the HOA providing lawn care and an insurance policy. This two-story townhome backs to Augustine Lake, a walking trail, and offers stunning Hill Country views from its private backyard on a cul-de-sac homesite. The home is equipped with an electric car charger, front home gutters, and fencing. Inside, you'll find a study or home office on the first level, along with a powder bathroom for guests. The first level also features 8' tall interior doors and an oversized laundry room at the garage entry. The kitchen, with soft-close doors and drawers, opens to the Great Room, creating a perfect space for entertaining. Additional storage is available in the primary closet underneath the stairs. The second level includes a versatile loft space. Experience the best of Santa Rita Ranch living in this exceptional townhome!
Location
State TX
County Williamson
Area Lh
Interior
Heating Central
Cooling Ceiling Fan(s), Central Air
Flooring Carpet, Tile, Wood
Fireplaces Type None
Exterior
Exterior Feature Electric Car Plug-in, Rain Gutters, Private Yard, See Remarks
Garage Spaces 2.0
Fence Back Yard, Wrought Iron
Pool None
Community Features BBQ Pit/Grill, Clubhouse, Cluster Mailbox, Common Grounds, Conference/Meeting Room, Curbs, Dog Park, Fishing, Fitness Center, High Speed Internet, Lock and Leave, Lounge, Park, Pet Amenities, Picnic Area, Planned Social Activities, Playground, Pool, Sidewalks, Sport Court(s)/Facility, Street Lights, Suburban, Tennis Court(s), Underground Utilities, Trail(s)
Utilities Available Natural Gas Connected, Underground Utilities
Waterfront Description Pond
View Hill Country, Pond
Roof Type Composition,Shingle
Building
Lot Description Back Yard, Bluff, Cul-De-Sac, Landscaped, Level, Sprinkler - Automatic
Foundation Slab
Sewer MUD
Water MUD
Structure Type Frame,Blown-In Insulation,Masonry – All Sides,Board & Batten Siding,Stucco
New Construction Yes
Schools
Elementary Schools San Gabriel
Middle Schools Douglas Benold
High Schools East View
School District Georgetown Isd
Others
Acceptable Financing Cash, Conventional, FHA, VA Loan
Listing Terms Cash, Conventional, FHA, VA Loan
Special Listing Condition Standard
Read Less
Bought with Non Member
NEARBY SCHOOLS & BUSINESSES
GET MORE INFORMATION