
For more information regarding the value of a property, please contact us for a free consultation.
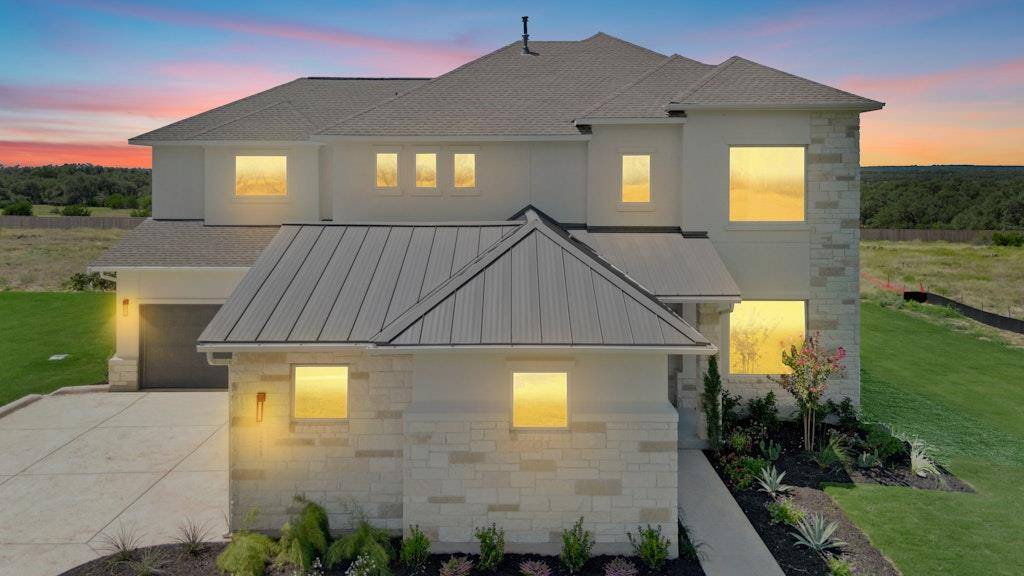
2729 Pale Branch DR Leander, TX 78641
Want to know what your home might be worth? Contact us for a FREE valuation!

Our team is ready to help you sell your home for the highest possible price ASAP
Key Details
Property Type Single Family Home
Sub Type Single Family Residence
Listing Status Sold
Purchase Type For Sale
Square Footage 4,322 sqft
Subdivision Leander Estates
MLS Listing ID 7646214
Bedrooms 5
Full Baths 4
Half Baths 1
HOA Fees $116/ann
Year Built 2025
Tax Year 2025
Lot Size 1.017 Acres
Property Sub-Type Single Family Residence
Property Description
Stunning New Construction in Leander Estates. Welcome to the exquisite Jarrell floor plan, featuring over $220,000 of structural and interior options and upgrades. Perfectly situated on a sprawling 1-acre homesite in the prestigious Leander Estates community. This thoughtfully designed home offers 5 bedrooms, 4.5 bathrooms, a private study, game room, media room, and a spacious 3-car garage. A standout feature is the attached casita—complete with its own living room, private bath, and coffee bar—ideal for guests, extended family, or a home office setup. The heart of the home is the gourmet kitchen, boasting KitchenAid appliances, double ovens, a microwave drawer, and stylish finishes that elevate everyday living. Enjoy the elegance of the two-story family room, enhanced by an inviting and open layout. A curved staircase makes a dramatic first impression upon entry, while the spa-inspired primary suite features a freestanding tub, oversized shower, and luxurious finishes. Step outside to a massive covered patio complete with an outdoor kitchen—perfect for entertaining or relaxing in the Texas evenings. Don't miss the opportunity to own this exceptional home that combines comfort, functionality, and timeless design. Schedule your tour today!
Location
State TX
County Williamson
Area Cln
Interior
Heating Central, Fireplace(s), Propane
Cooling Central Air, Electric
Flooring Carpet, Tile, Vinyl
Fireplaces Number 1
Fireplaces Type Family Room
Exterior
Exterior Feature Electric Car Plug-in, Rain Gutters, Outdoor Grill
Garage Spaces 3.0
Fence None
Pool None
Community Features Cluster Mailbox
Utilities Available Electricity Available, Propane, Underground Utilities
Waterfront Description None
View Hill Country
Roof Type Composition
Building
Lot Description Back Yard, Front Yard, Level, Sprinkler - Automatic, Sprinklers In Rear, Sprinklers In Front, Sprinkler - Rain Sensor, Sprinklers On Side, Trees-Sparse
Foundation Slab
Sewer Septic Tank
Water Public
Structure Type Frame,Blown-In Insulation,Masonry – All Sides,Radiant Barrier,Cement Siding,Stone,Stucco
New Construction Yes
Schools
Elementary Schools Hisle
Middle Schools Danielson
High Schools Glenn
School District Leander Isd
Others
Acceptable Financing Cash, Conventional, FHA, Texas Vet, VA Loan
Listing Terms Cash, Conventional, FHA, Texas Vet, VA Loan
Special Listing Condition Standard
Read Less
Bought with 1835 Realty LLC
NEARBY SCHOOLS & BUSINESSES
GET MORE INFORMATION