
For more information regarding the value of a property, please contact us for a free consultation.
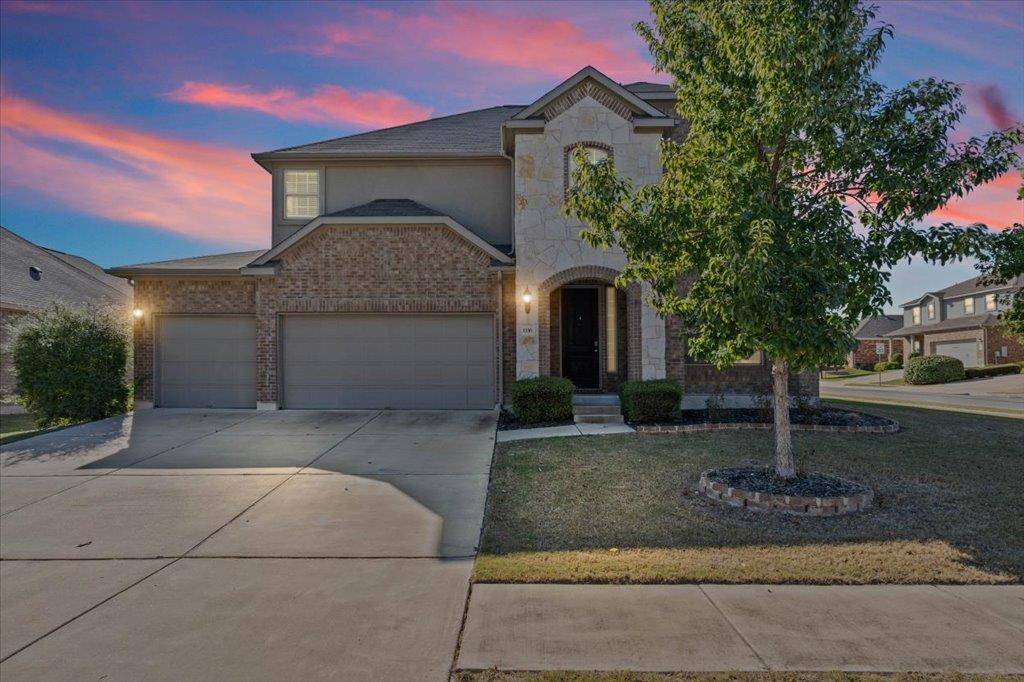
1116 Kersey DR Leander, TX 78641
Want to know what your home might be worth? Contact us for a FREE valuation!

Our team is ready to help you sell your home for the highest possible price ASAP
Key Details
Property Type Single Family Home
Sub Type Single Family Residence
Listing Status Sold
Purchase Type For Sale
Square Footage 3,159 sqft
Subdivision Savanna Ranch
MLS Listing ID 8214882
Bedrooms 5
Full Baths 2
Half Baths 1
HOA Fees $17/ann
Year Built 2016
Annual Tax Amount $10,569
Tax Year 2025
Lot Size 9,539 Sqft
Property Sub-Type Single Family Residence
Property Description
Fabulous Gehan home located on a beautiful corner lot. Enter the front door of this exquisite to find gleaming wood leading past the study/formal dining room into a spacious family room which opens to the kitchen and breakfast nook and overlooks the backyard. Gourmet kitchen would delight the pickiest chefs! Granite countertops, white cabinets, slide in range with electric cooktop and double ovens, space saver microwave over, dishwasher, walk in pantry, breakfast bar. The main level Master Suite features high ceilings, spacious master bath and a large walk-in closet. Perfect for entertaining. Upstairs features 3 bedrooms, a loft, game room and a home theater. The back yard has a covered patio, privacy fencing, in ground front and back irrigation system Please note that the refrigerator, washer dryer, pool table are negotiable. Surround system speakers do not convey. Solar Panels convey, 2 Nest Remote Programmable Thermostats. Acclaimed Leander ISD schools. Exclusive Buyer Incentives only available though our Preferred Lender Partner.
Location
State TX
County Williamson
Area Cln
Interior
Heating Central, Electric
Cooling Ceiling Fan(s), Central Air, Electric
Flooring Carpet, Tile, Wood
Fireplaces Number 1
Fireplaces Type Family Room
Exterior
Exterior Feature Private Entrance, Private Yard
Garage Spaces 3.0
Fence Privacy
Pool None
Community Features Clubhouse, Park, Pool, Sidewalks, Street Lights, Suburban, Trail(s)
Utilities Available Cable Available, Electricity Available, Electricity Connected, Water Available, Water Connected
Waterfront Description None
View City
Roof Type Composition,Shingle
Building
Lot Description Back Yard, Corner Lot
Foundation Slab
Sewer MUD, Public Sewer
Water MUD, Public
Structure Type Brick,Stone
New Construction No
Schools
Elementary Schools Jim Plain
Middle Schools Danielson
High Schools Glenn
School District Leander Isd
Others
Acceptable Financing Cash, Conventional, FHA, VA Loan
Listing Terms Cash, Conventional, FHA, VA Loan
Special Listing Condition Standard
Read Less
Bought with All City Real Estate Ltd. Co
NEARBY SCHOOLS & BUSINESSES
GET MORE INFORMATION