
For more information regarding the value of a property, please contact us for a free consultation.
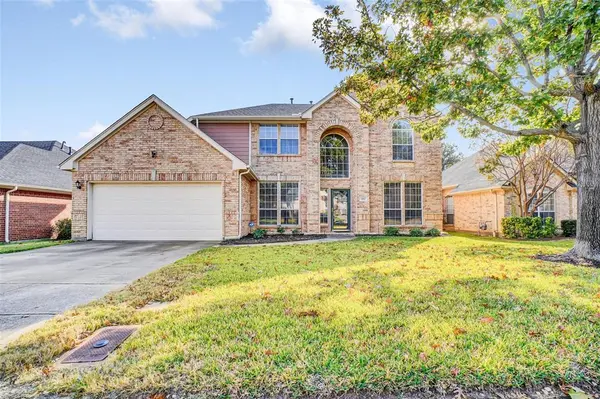
6917 Mesa Drive Fort Worth, TX 76132
Want to know what your home might be worth? Contact us for a FREE valuation!

Our team is ready to help you sell your home for the highest possible price ASAP
Key Details
Property Type Single Family Home
Sub Type Single Family Residence
Listing Status Sold
Purchase Type For Sale
Square Footage 2,917 sqft
Subdivision Hulen Bend Estates Add
MLS Listing ID 21117195
Sold Date 12/24/25
Style Traditional
Bedrooms 4
Full Baths 3
Half Baths 1
HOA Fees $26
HOA Y/N Mandatory
Year Built 1997
Annual Tax Amount $9,992
Lot Size 7,187 Sqft
Acres 0.165
Property Sub-Type Single Family Residence
Property Description
MOVE-IN READY LARGE DAVID FAMILY HOME IN THE DESIRABLE HULEN BEND SUBDIVISION OF SOUTHWEST FORT WORTH * NICELY REMODELED KITCHEN INCLUDES ATTRACTIVE GRANITE COUNTERTOPS AND STYLISH BACKSPLASH, UPDATED PLUMBING AND LIGHTING, AND UPDATED APPLIANCES * KITCHEN ALSO INCLUDES RECESSED LIGHTING AND AN EXPANSIVE BREAKFAST BAR * QUALITY MOHAWK WOOD LAMINATE FLOORING IN HIGH TRAFFIC AREAS * 2025 CARPET IN BEDROOMS * LARGE LOFT-STYLE UPSTAIRS GAME ROOM OPEN TO BELOW * MAINTENANCE FREE DIRECT VENT GAS FIRE PLACE IS GREAT FOR ENTERTAINING * UPDATED PLUMBING FIXTURES IN BATHROOMS * MASTER BATH HAS BEEN COMPLETED REMODELED AND UPDATED WITH FASHIONABLE CUSTOM CERAMIC TILE AND ACCENTS * UPGRADED TUB AND TILE SURROUNDS IN SECONDARY BATHROOMS * IN ADDITION TO FOUR BEDROOMS, THE HOUSE ALSO COMES WITH AN OFFICE JUST INSIDE THE FRONT DOOR FOR CONVENIENCE * TWO INCH BLINDS THROUGHOUT * LARGE COVERED PATIO COMPLETE WITH BRICK SUPPORT COLUMNS AND CEILING FAN * THIS HOME HAS ALL THE CUSTOM AND UPGRADED FEATURES YOU WOULD EXPECT FROM A HIGH END BUILDER LIKE DAVID WEEKLY * 2025 INTERIOR PAINT * MASSIVE UTILITY ROOM HAS A PLACE FOR EVERYTHING * LARGE YARD COMPLETES THIS INTERIOR LOCATED LOT * MATURE TREE IN THE FRONT YARD * GARAGE DOOR OPENER
Location
State TX
County Tarrant
Direction Follow GPS
Rooms
Dining Room 2
Interior
Interior Features Cathedral Ceiling(s), Chandelier, Eat-in Kitchen, Granite Counters, Kitchen Island, Pantry, Vaulted Ceiling(s), Walk-In Closet(s)
Heating Central, Natural Gas, Zoned
Cooling Central Air, Electric, Zoned
Flooring Carpet, Ceramic Tile, Laminate, Wood
Fireplaces Number 1
Fireplaces Type Gas, Gas Logs, Ventless
Appliance Dishwasher, Disposal, Dryer, Microwave, Vented Exhaust Fan
Heat Source Central, Natural Gas, Zoned
Laundry Electric Dryer Hookup, Full Size W/D Area, Dryer Hookup
Exterior
Exterior Feature Covered Patio/Porch
Garage Spaces 2.0
Fence Wood
Utilities Available City Sewer, City Water, Concrete, Curbs, Natural Gas Available, Underground Utilities
Roof Type Composition
Total Parking Spaces 2
Garage Yes
Building
Lot Description Interior Lot, Landscaped, Lrg. Backyard Grass, Subdivision
Story Two
Foundation Slab
Level or Stories Two
Structure Type Brick
Schools
Elementary Schools Oakmont
Middle Schools Crowley
High Schools North Crowley
School District Crowley Isd
Others
Restrictions Easement(s)
Acceptable Financing Cash, Conventional, FHA, Texas Vet, VA Loan
Listing Terms Cash, Conventional, FHA, Texas Vet, VA Loan
Financing VA
Special Listing Condition Utility Easement
Read Less

©2026 North Texas Real Estate Information Systems.
Bought with Landen Miller • CENTURY 21 Judge Fite Co.
NEARBY SCHOOLS & BUSINESSES
GET MORE INFORMATION