
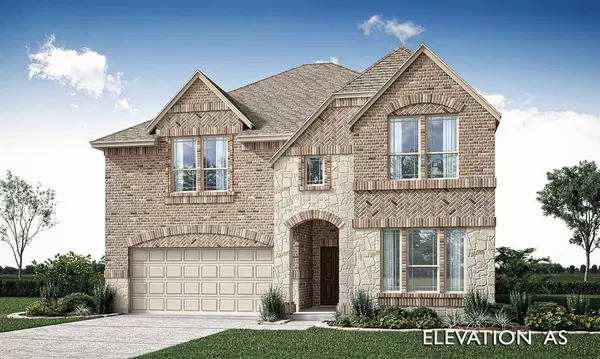
For more information regarding the value of a property, please contact us for a free consultation.
4512 Copper Point Drive Fort Worth, TX 76036
Want to know what your home might be worth? Contact us for a FREE valuation!

Our team is ready to help you sell your home for the highest possible price ASAP
Key Details
Property Type Single Family Home
Sub Type Single Family Residence
Listing Status Sold
Purchase Type For Sale
Square Footage 3,558 sqft
Subdivision Hulen Trails Classic 50
MLS Listing ID 21002762
Sold Date 12/22/25
Style Traditional
Bedrooms 5
Full Baths 4
HOA Fees $41/ann
HOA Y/N Mandatory
Year Built 2025
Lot Size 5,998 Sqft
Acres 0.1377
Lot Dimensions 50x120
Property Sub-Type Single Family Residence
Property Description
NEW! NEVER LIVED IN – READY DECEMBER 2025! Discover the Rose II by Bloomfield Homes—a spacious and versatile two-story home designed for both entertaining and everyday comfort. Located on a peaceful interior lot in a community with no PID and no MUD, this home offers thoughtful design and elevated finishes throughout. The first floor features a bedroom and full bath near the entry, perfect for guests or multi-generational living, along with a spacious utility room with a built-in mud bench. The open-concept main living space includes a large Family Room with a striking floor-to-ceiling stone fireplace and cedar mantel, Deluxe Kitchen with granite countertops, gas cooktop, and Breakfast Area, all under vaulted ceilings that make the space feel bright and airy. A private Study with great natural light offers a perfect work-from-home setup. The elegant 8-foot front door, tile and laminate flooring throughout the home, and charming window seats add both function and style. Upstairs, enjoy a massive Game Room, Media Room, and 3 more bedrooms—two of which share a Jack-and-Jill bathroom, each with their own separate vanity and another guest bath. This home is located in a vibrant community featuring greenbelts, trails, a community pool, park, and playground—a perfect place to call home. Come see why the Rose II is one of Bloomfield's most loved floor plans!
Location
State TX
County Tarrant
Community Community Pool, Greenbelt, Jogging Path/Bike Path, Park, Playground
Direction From I-35W, take 1187-Rendon Crowley Rd. west. Keep right for Main St. Turn right onto McCart Ave.-Eagle Dr. Turn left onto Old Cleburne Crowley Rd. and right onto Old Cleburne Crowley Junction. Hulen Trails will be on the right.
Rooms
Dining Room 1
Interior
Interior Features Built-in Features, Cable TV Available, Double Vanity, Eat-in Kitchen, Granite Counters, High Speed Internet Available, Kitchen Island, Open Floorplan, Pantry, Vaulted Ceiling(s), Walk-In Closet(s)
Heating Central, Natural Gas, Zoned
Cooling Ceiling Fan(s), Central Air, Gas, Zoned
Flooring Carpet, Laminate, Tile
Fireplaces Number 1
Fireplaces Type Gas Starter, Living Room, Stone, Wood Burning
Appliance Dishwasher, Disposal, Electric Oven, Gas Cooktop, Microwave, Tankless Water Heater, Vented Exhaust Fan
Heat Source Central, Natural Gas, Zoned
Laundry Electric Dryer Hookup, Utility Room, Washer Hookup
Exterior
Exterior Feature Covered Patio/Porch, Private Yard
Garage Spaces 2.0
Fence Back Yard, Fenced, Wood
Community Features Community Pool, Greenbelt, Jogging Path/Bike Path, Park, Playground
Utilities Available City Sewer, City Water, Concrete, Curbs
Roof Type Composition
Total Parking Spaces 2
Garage Yes
Building
Lot Description Corner Lot, Few Trees, Interior Lot, Landscaped, Sprinkler System, Subdivision
Story Two
Foundation Slab
Level or Stories Two
Structure Type Brick,Rock/Stone
Schools
Elementary Schools Baylor
Middle Schools Richard Allie
High Schools Crowley
School District Crowley Isd
Others
Acceptable Financing Cash, Conventional, FHA, VA Loan
Listing Terms Cash, Conventional, FHA, VA Loan
Financing Conventional
Read Less

©2026 North Texas Real Estate Information Systems.
Bought with Nazanin Zandi • DHS Realty
NEARBY SCHOOLS & BUSINESSES
GET MORE INFORMATION