
For more information regarding the value of a property, please contact us for a free consultation.
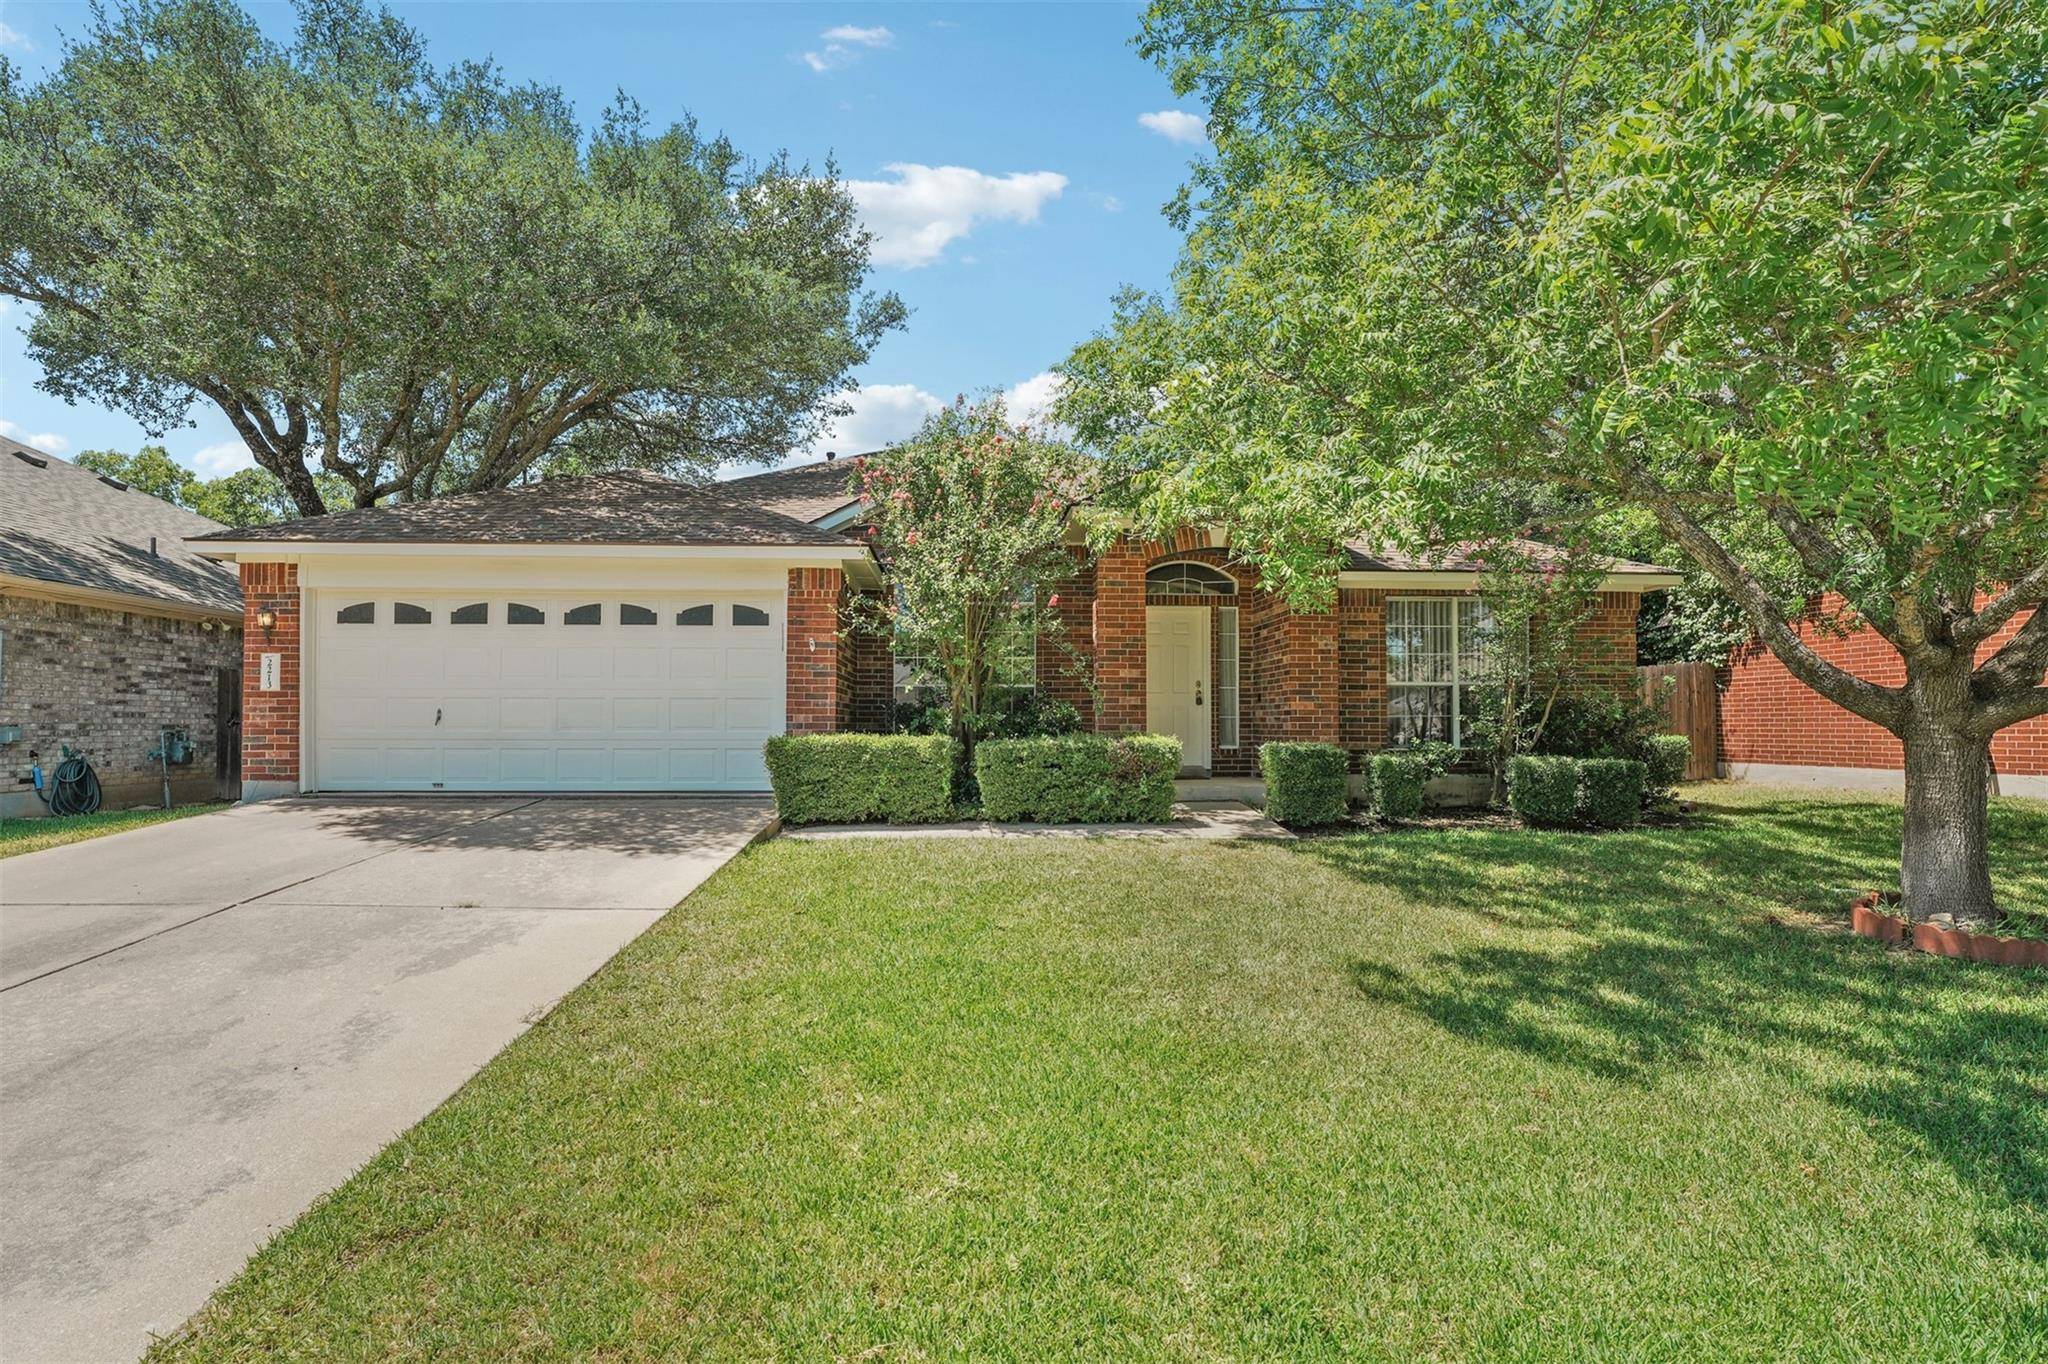
2213 Zoa DR Cedar Park, TX 78613
Want to know what your home might be worth? Contact us for a FREE valuation!

Our team is ready to help you sell your home for the highest possible price ASAP
Key Details
Property Type Single Family Home
Sub Type Single Family Residence
Listing Status Sold
Purchase Type For Sale
Square Footage 2,291 sqft
Subdivision Gann Ranch Sec 02
MLS Listing ID 2751361
Bedrooms 4
Full Baths 2
Half Baths 1
HOA Fees $30/qua
Year Built 1999
Annual Tax Amount $7,915
Tax Year 2025
Lot Size 7,413 Sqft
Property Sub-Type Single Family Residence
Property Description
Beautifully maintained 4-bedroom single story home backs to greenbelt and walking trail! Impeccable build quality shines throughout with architectural touches like rounded corners, art niches, hallway arches, transom windows and high ceilings. At the heart of the home is an open kitchen featuring white countertops, wrap-around breakfast bar and all appliances including the fridge less than 5 years old. Additional updates include a gorgeous walk-in shower in the primary suite with frameless glass door, high quality laminate wood flooring, fresh exterior paint and 40-year warranty roof shingles installed in 2020. Outdoor living is just as inviting, with a covered back patio overlooking the private, tree-filled backyard. A new fence has gate access to the walking trail in the greenbelt behind the home leading to miles of trails and the nearby Veteran's Memorial Park with an outdoor aquatic center, community garden, basketball and pickleball courts and a 5-acre dog park with pond! The HOA pool and park is just a few blocks away and within half a mile and walkable are outstanding Leander ISD elementary and middle schools and the Good Lot, a popular family-friendly beer garden with live music and food trucks. Plus, you're only minutes from Lake Travis, the H-E-B Center, shopping, dining, and entertainment.
Location
State TX
County Williamson
Area Cln
Interior
Heating Central, Natural Gas
Cooling Central Air, Electric
Flooring Carpet, Laminate, Tile
Fireplaces Number 1
Fireplaces Type Gas Starter, Living Room
Exterior
Exterior Feature None
Garage Spaces 2.0
Fence Back Yard, Wood
Pool None
Community Features Cluster Mailbox, Curbs, Dog Park, Park, Picnic Area, Playground, Pool, Sidewalks, Street Lights, Tennis Court(s), Underground Utilities, Trail(s)
Utilities Available Electricity Connected, Natural Gas Connected, Sewer Connected, Underground Utilities, Water Connected
Waterfront Description None
View None
Roof Type Composition
Building
Lot Description Greenbelt, Back Yard, Curbs, Front Yard, Sprinkler - Automatic, Trees-Moderate
Foundation Slab
Sewer Public Sewer
Water Public
Structure Type Brick Veneer,Masonry – Partial,Wood Siding
New Construction No
Schools
Elementary Schools Knowles
Middle Schools Running Brushy
High Schools Leander High
School District Leander Isd
Others
Acceptable Financing Cash, Conventional, FHA, VA Loan
Listing Terms Cash, Conventional, FHA, VA Loan
Special Listing Condition Standard
Read Less
Bought with Keller Williams Realty
NEARBY SCHOOLS & BUSINESSES
GET MORE INFORMATION