
For more information regarding the value of a property, please contact us for a free consultation.
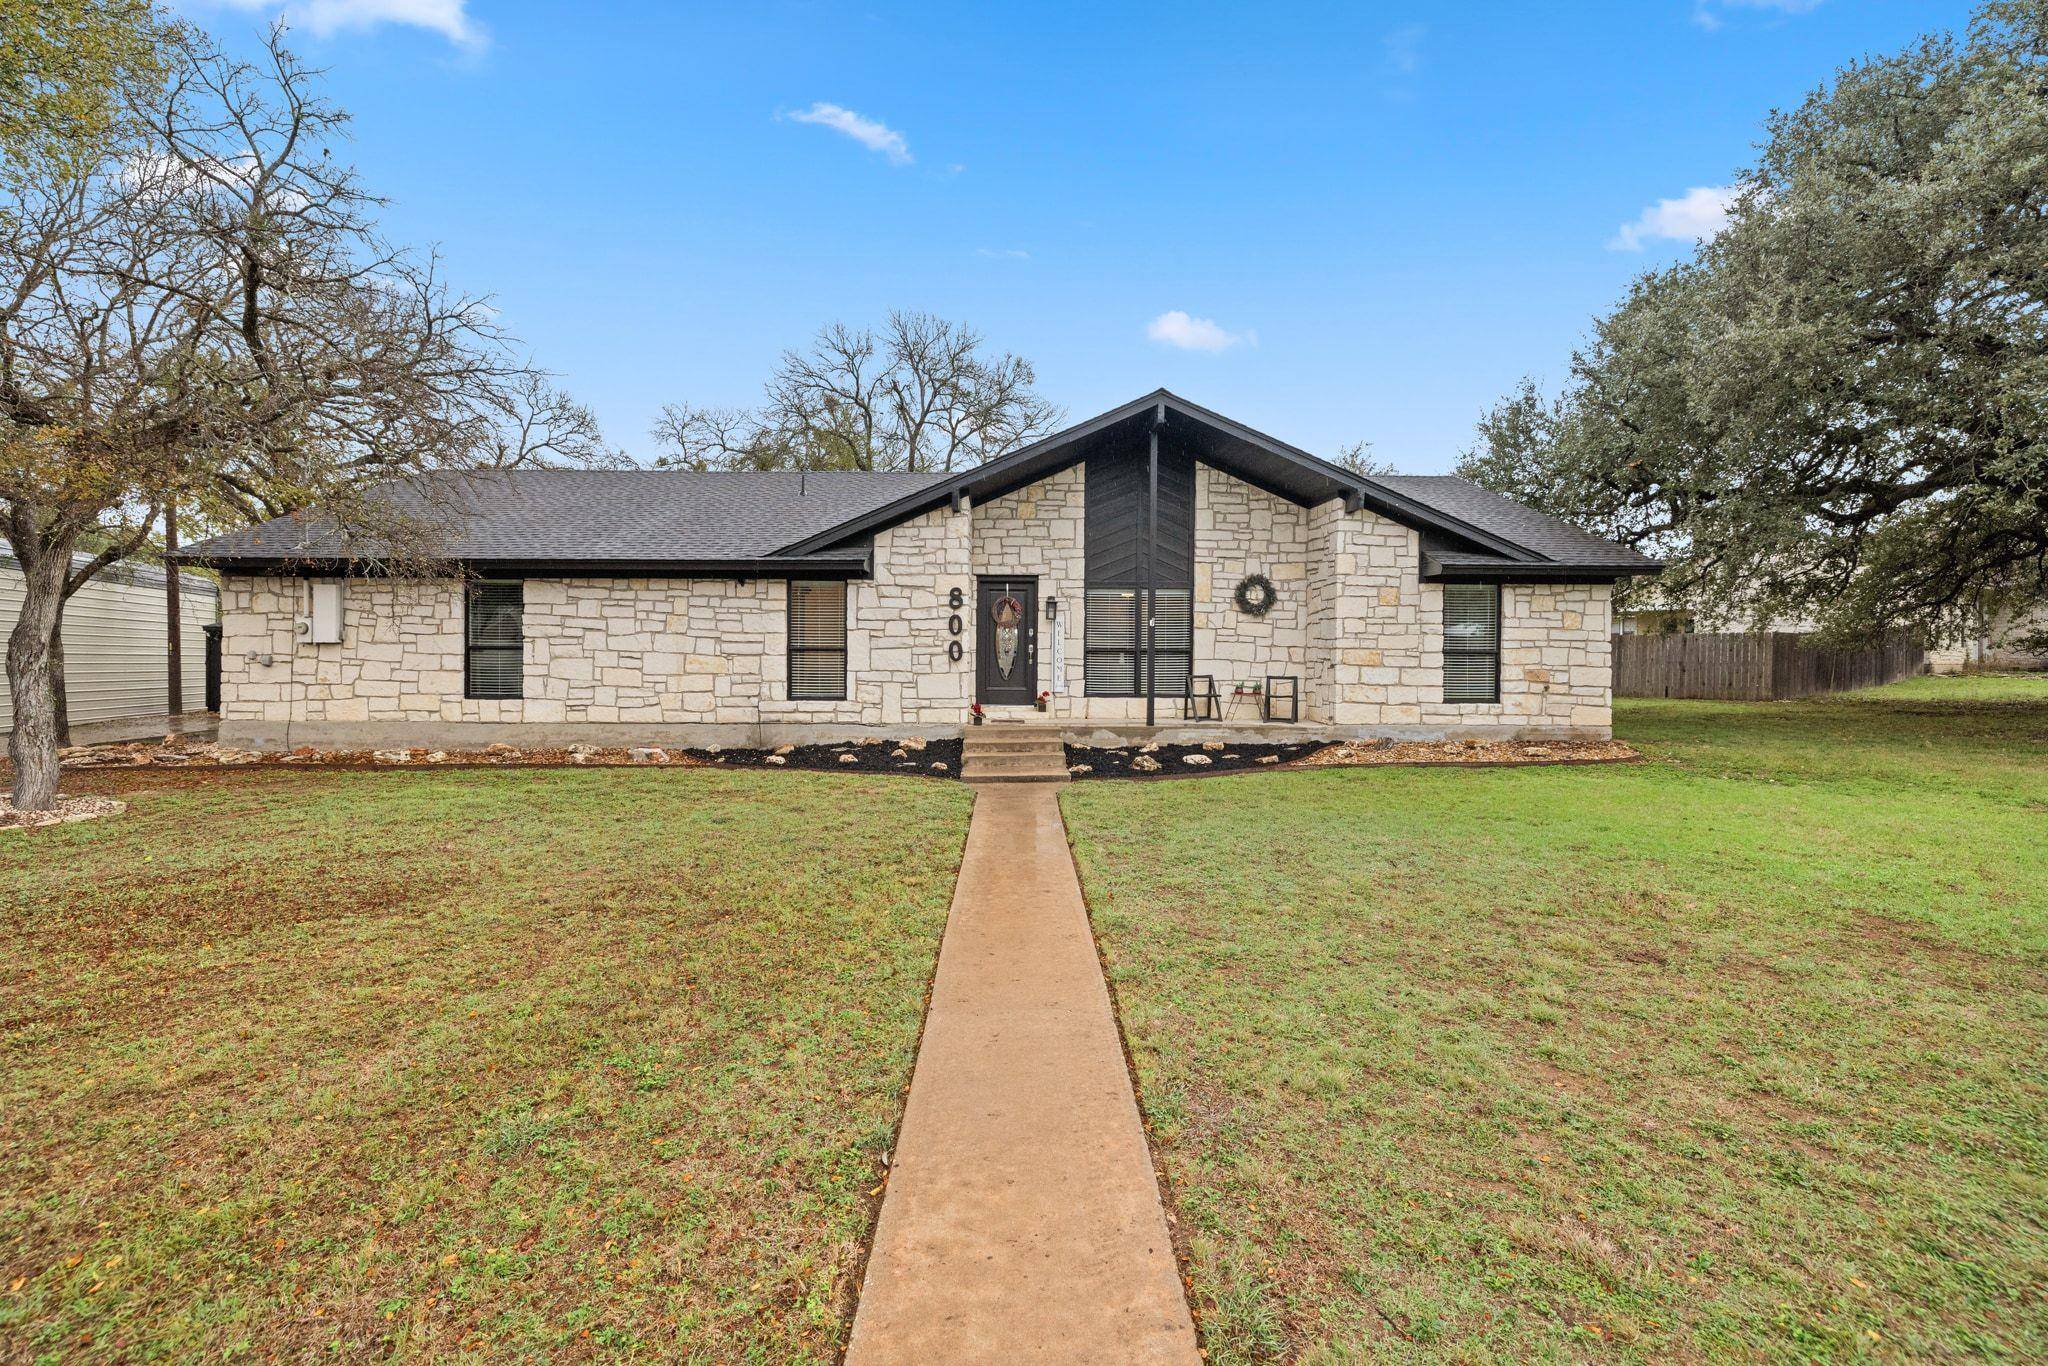
800 Bosque TRL Georgetown, TX 78628
Want to know what your home might be worth? Contact us for a FREE valuation!

Our team is ready to help you sell your home for the highest possible price ASAP
Key Details
Property Type Single Family Home
Sub Type Single Family Residence
Listing Status Sold
Purchase Type For Sale
Square Footage 1,940 sqft
Subdivision Serenada East Unit 02
MLS Listing ID 5844965
Bedrooms 3
Full Baths 2
Year Built 1985
Annual Tax Amount $5,801
Tax Year 2025
Lot Size 0.387 Acres
Property Sub-Type Single Family Residence
Property Description
Welcome Home to your newly remodeled Serenada property where old meets new with a fresh facelift! This home boasts a .386 acre treed lot allows room for playing games, walking the dog, or enjoying picnics under the giant oak trees! There is no HOA! The Great Room has been expanded by eliminating a small office in front of the home! The cedar trim beam has been added as an accent to the expanded Great Room! The beautiful stone hearth, solid wood mantle and fireplace are focal points for this cozy Den! The newly-enhanced ceramic gas logs make building fires a snap! The new Great Room now increases entertaining options! The newly-added Butler Pantry with both new upper and lower cabinets in the breakfast nook and a new butcher block countertop are perfect for setting up a buffet for dining! The open kitchen features quartz countertops, lots of cabinets, an electric range, dishwasher, disposal, and a stainless steel sink. The refrigerators, (in both kitchen and garage) and washer and dryer all convey with an acceptable offer. Light Oak Hardwood Floors enhance the Great Room and Kitchen. Both bathrooms have added Quartz countertops, and updated flooring! All Three Bedrooms feature updated carpeting, larger closets, and ceiling fans.
The newly-added light and bright Sunroom features a wall of windows that are tinted and energy efficient, with shiplap walls with cedar trim. Wildlife is abundant including deer, fox, and squirrels. The added cedar beam between the Sunroom and Breakfast Nook is a "wow" factor! The views out back are enhanced by the stone patio with added firepit for those chilly evenings! The added R. V. Cover is 35-feet long and will fit a full-size fifth wheel or give room for extra covered parking! AND you just cannot beat those highly acclaimed GISD Schools!
This home location is centrally ideal with access to Wolf Ranch shopping, HEB, Costco, and St. David's Hospital! Enjoy great neighbors and very friendly folks! Make this home yours today!
Location
State TX
County Williamson
Area Gtw
Interior
Heating Central
Cooling Central Air
Flooring Carpet, Tile, Wood
Fireplaces Number 1
Fireplaces Type Family Room
Exterior
Exterior Feature None
Garage Spaces 2.0
Fence Chain Link, Fenced, Privacy, Wire, Wood
Pool None
Community Features None
Utilities Available Electricity Available
Waterfront Description None
View Rural
Roof Type Composition
Building
Lot Description Back Yard, Front Yard, Landscaped, Trees-Large (Over 40 Ft)
Foundation Slab
Sewer Septic Tank
Water Public
Structure Type Masonry – Partial
New Construction No
Schools
Elementary Schools Raye Mccoy
Middle Schools Charles A Forbes
High Schools Georgetown
School District Georgetown Isd
Others
Acceptable Financing Assumable, Cash
Listing Terms Assumable, Cash
Special Listing Condition Standard
Read Less
Bought with Agency Texas Inc
NEARBY SCHOOLS & BUSINESSES
GET MORE INFORMATION