
For more information regarding the value of a property, please contact us for a free consultation.
3018 Senna Ridge TRL Round Rock, TX 78665
Want to know what your home might be worth? Contact us for a FREE valuation!

Our team is ready to help you sell your home for the highest possible price ASAP
Key Details
Property Type Single Family Home
Sub Type Single Family Residence
Listing Status Sold
Purchase Type For Sale
Square Footage 3,411 sqft
Subdivision Forest Ridge Ph 05
MLS Listing ID 4904929
Bedrooms 4
Full Baths 3
Half Baths 1
HOA Fees $68/qua
Year Built 1999
Annual Tax Amount $11,382
Tax Year 2024
Lot Size 0.449 Acres
Property Sub-Type Single Family Residence
Property Description
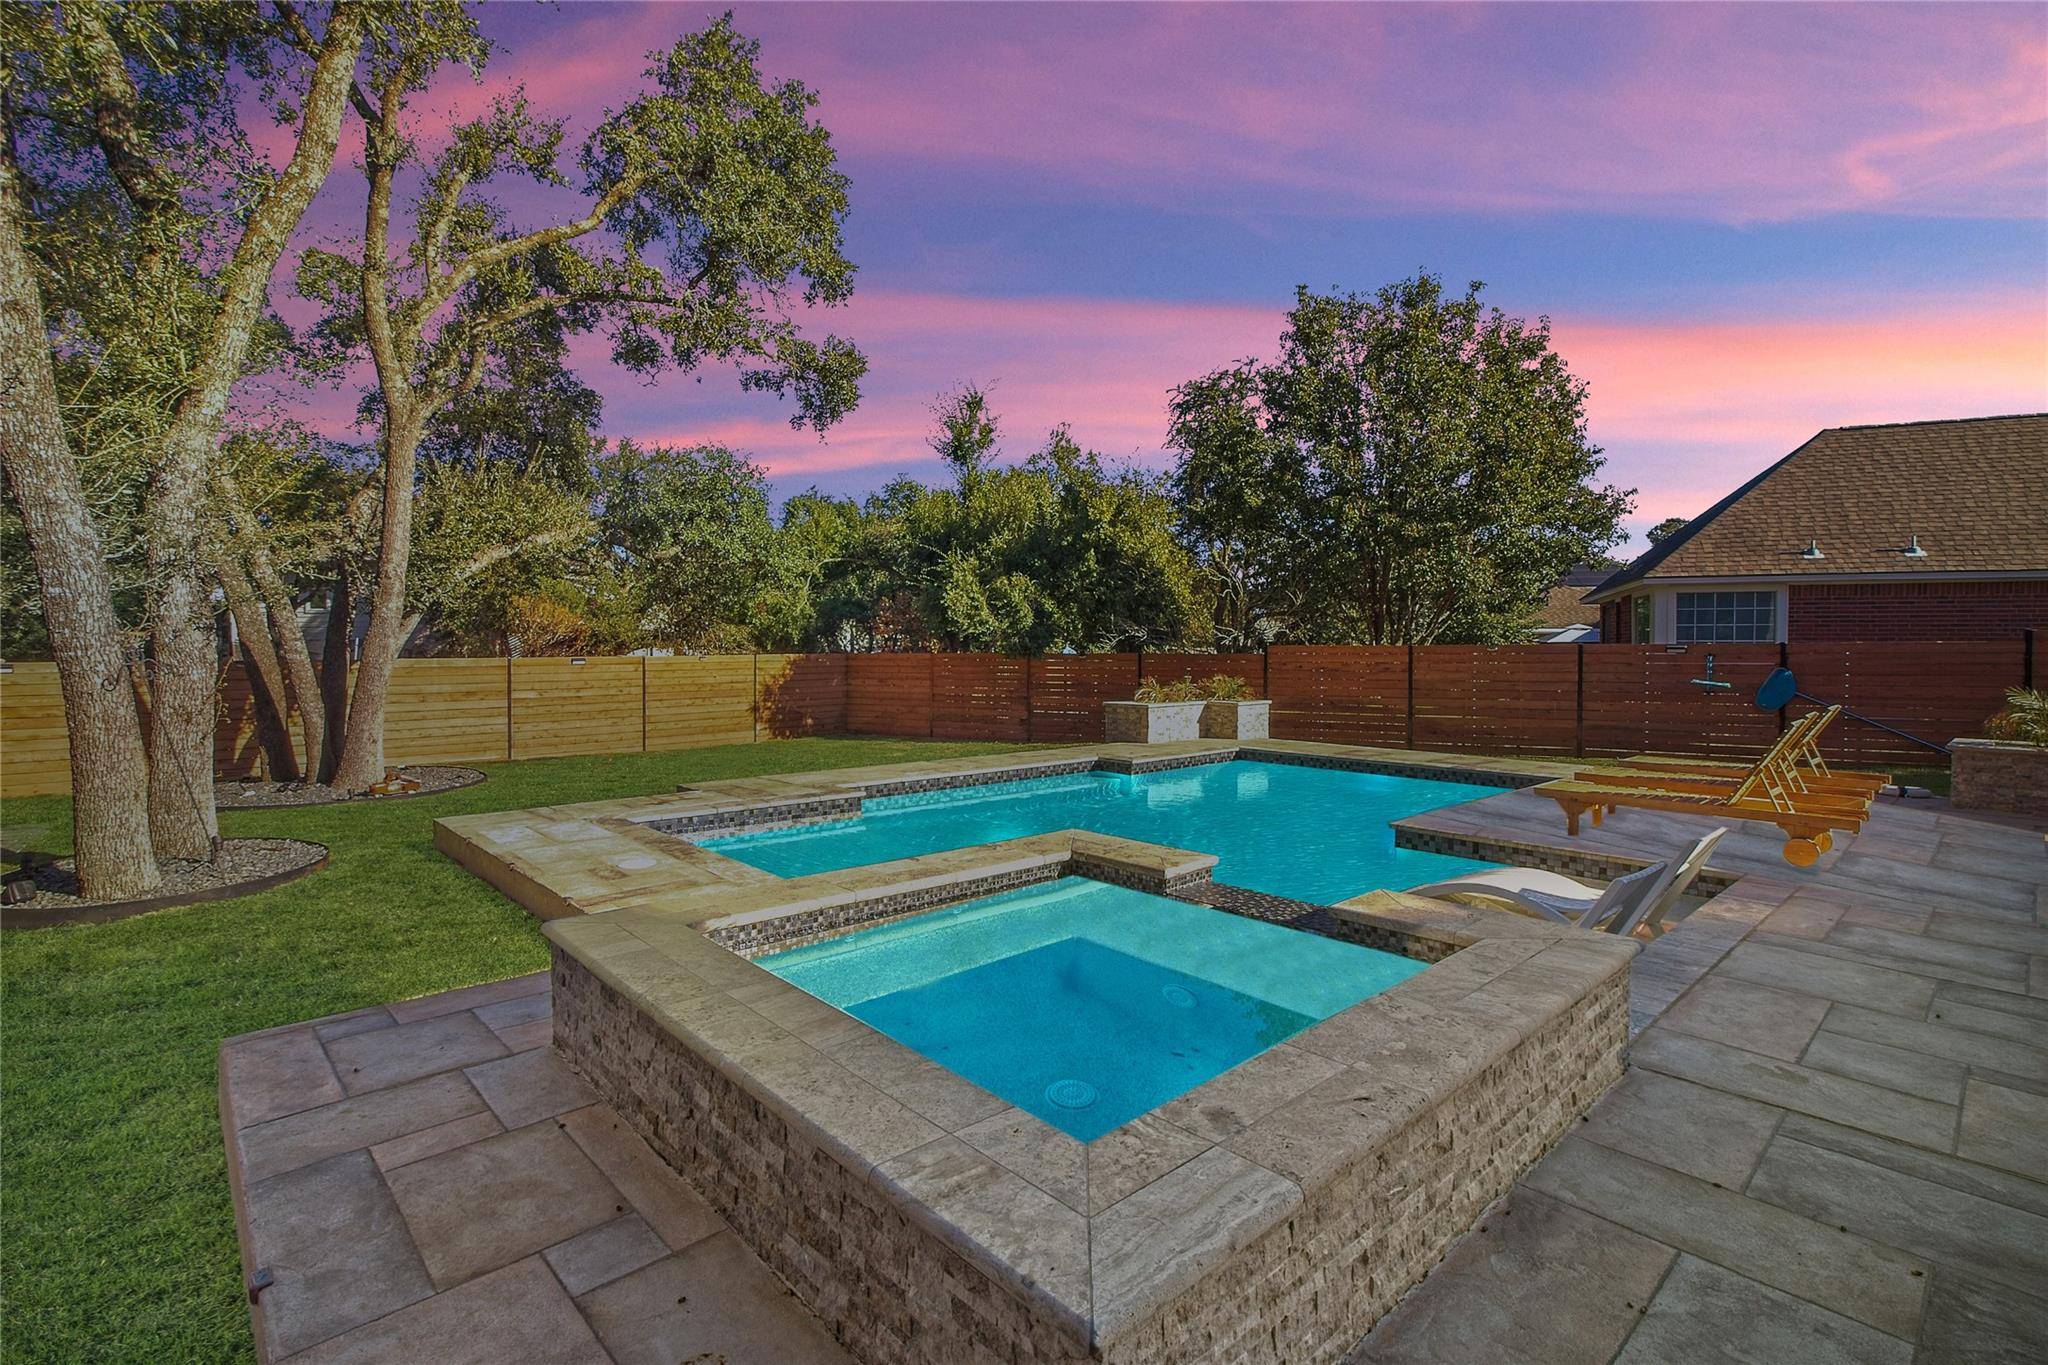
Welcome to your private paradise! This Forest Ridge gen is an entertainer's dream nestled on almost 1/2 an acre that boasts beautifully landscaped grounds including a heated swimming pool and hot tub designed for year round enjoyment. Whether you're shooting hoops or spiking volleyballs, the basketball/volleyball court is ready for action. And for the fastest-growing sport in America, envision your very own custom pickleball court, which could easily be added to this dual sports court. With an outdoor lounge area including covered deck and outdoor fire pit area and bones for your outdoor kitchen, you can finish out the design and selections if you so desire. The property offers a detached, three car garage and home is fully gated with an electronic entry system. Step inside to find elegant wood floors throughout the main level, complemented by travertine tile in the updated kitchen. Custom cabinetry, granite countertops, a walnut butcher block center island, double oven, and a farmhouse sink make this kitchen a chef's dream. Kitchen seamlessly flows into the living area, featuring a marble-framed fireplace. The downstairs master suite features a dual vanity, walk-in shower and spacious closet with custom built-ins. Upstairs, a generous bonus loft space and three bedrooms await, two of which share a jack-and-jill bath. Home is equipped with Andersen Windows throughout; all walk-in closets customized with California Closets and separate a/c units for each floor. Mature trees and fencing create a serene, secluded atmosphere—welcome to paradise.
Location
State TX
County Williamson
Area Rre
Interior
Heating Natural Gas
Cooling Central Air
Flooring Carpet, Terrazzo, Tile, Wood
Fireplaces Number 1
Fireplaces Type Living Room
Exterior
Exterior Feature Basketball Court, Gutters Full, Private Yard, Sport Court
Garage Spaces 3.0
Fence Back Yard, Gate, Privacy
Pool Electric Heat, Heated, In Ground, Outdoor Pool
Community Features Playground, Pool, Sidewalks, Street Lights, Trail(s)
Utilities Available Cable Available, Electricity Available, High Speed Internet, Natural Gas Available, Sewer Available, Water Available
Waterfront Description None
View Neighborhood
Roof Type Composition
Building
Lot Description Back Yard, Curbs, Front Yard, Private, Sprinkler - Automatic, Trees-Large (Over 40 Ft)
Foundation Slab
Sewer Public Sewer
Water Public
Structure Type Brick
New Construction No
Schools
Elementary Schools Blackland Prairie
Middle Schools Ridgeview
High Schools Cedar Ridge
School District Round Rock Isd
Others
Acceptable Financing Cash, Conventional, FHA, Lender Approval, VA Loan
Listing Terms Cash, Conventional, FHA, Lender Approval, VA Loan
Special Listing Condition Standard
Read Less
Bought with Keller Williams Realty
NEARBY SCHOOLS & BUSINESSES
GET MORE INFORMATION