
For more information regarding the value of a property, please contact us for a free consultation.
306 Swallowtail DR Austin, TX 78737
Want to know what your home might be worth? Contact us for a FREE valuation!

Our team is ready to help you sell your home for the highest possible price ASAP
Key Details
Property Type Single Family Home
Sub Type Single Family Residence
Listing Status Sold
Purchase Type For Sale
Square Footage 2,861 sqft
Subdivision Highpointe Ph V Sec Two
MLS Listing ID 2273082
Sold Date -
Bedrooms 4
Full Baths 3
HOA Fees $125/qua
HOA Y/N Yes
Year Built 2014
Annual Tax Amount $14,434
Tax Year 2024
Lot Size 9,888 Sqft
Acres 0.227
Property Sub-Type Single Family Residence
Source actris
Property Description
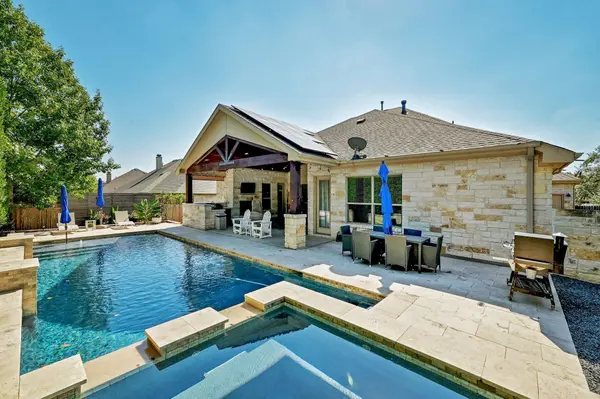
Stunning Scott Felder home located in the desirable gated community of Highpointe. This quality-built home offers a popular floorplan featuring four bedrooms, a dedicated study, and three full bathrooms. As you enter, you will be met with high ceilings, a rotunda in the foyer, and great natural light beaming from the windows throughout.The well-designed floor plan features the kitchen open to the living room.The kitchen is the heart of the home offering quartz countertops, a new white sink, stainless steel appliances, extended countertops with cabinets and drawers, and a built-in wine refrigerator. The living room features high ceilings with crown molding, built-in surround sound speakers, a floor to ceiling stone fireplace, and built-in custom cabinets with lighting. The primary bedroom suite is located at the back of the home. Inside you will find high ceilings with crown molding, a shiplap wall, and a private exit to the backyard. The primary bathroom offers separate vanities with new cabinets and quartz countertops, a large soaking tub, and a spacious closet. Two of the guest bedrooms and the office are located at the front of the home. The office is just to your left as you enter the home. Inside you will love the custom built-in desk and new barn doors for privacy. The third bedroom is separate from the other bedrooms and it is located next to a full bathroom, perfect for guests. The backyard is an entertainer's dream. Here you will find a large covered patio space, a built-in outdoor kitchen with a grill, and an amazing pool that was built to last for years. Upgrades and features include a whole-house Generac generator installed in 2022 with a transferable 10-year warranty, SunPower solar panels (2019) that cover nearly all electrical usage with a 25-year transferable warranty, and a new HVAC system in 2021 with a 10-year warranty. Highpointes amenities include a clubhouse, fitness center, multiple pools, trails, playgrounds, and tennis courts.
Location
State TX
County Hays
Area Hd
Rooms
Main Level Bedrooms 4
Interior
Interior Features Breakfast Bar, Coffered Ceiling(s), Ceiling-High, Crown Molding, Multiple Dining Areas, Primary Bedroom on Main, Recessed Lighting, Wired for Sound
Heating Central
Cooling Central Air
Flooring Tile, Wood
Fireplaces Number 1
Fireplaces Type Family Room, Gas Log
Fireplace Y
Appliance Built-In Oven(s), Gas Cooktop, Self Cleaning Oven, Water Purifier Owned
Exterior
Exterior Feature Outdoor Grill
Garage Spaces 2.0
Fence Privacy
Pool In Ground
Community Features Clubhouse, Fitness Center, Gated, Playground, Pool, Tennis Court(s), Trail(s)
Utilities Available Natural Gas Available
Waterfront Description None
View None
Roof Type Composition
Accessibility None
Porch Covered, Patio
Total Parking Spaces 4
Private Pool Yes
Building
Lot Description Sprinklers In Rear, Sprinklers In Front, Trees-Small (Under 20 Ft)
Faces South
Foundation Slab
Sewer MUD
Water MUD
Level or Stories One
Structure Type Masonry – All Sides
New Construction No
Schools
Elementary Schools Dripping Springs
Middle Schools Dripping Springs Middle
High Schools Dripping Springs
School District Dripping Springs Isd
Others
HOA Fee Include Common Area Maintenance
Restrictions None
Ownership Fee-Simple
Acceptable Financing Cash, Conventional, FHA, VA Loan
Tax Rate 1.96
Listing Terms Cash, Conventional, FHA, VA Loan
Special Listing Condition Standard
Read Less
Bought with Bramlett Partners
NEARBY SCHOOLS & BUSINESSES
GET MORE INFORMATION