
For more information regarding the value of a property, please contact us for a free consultation.
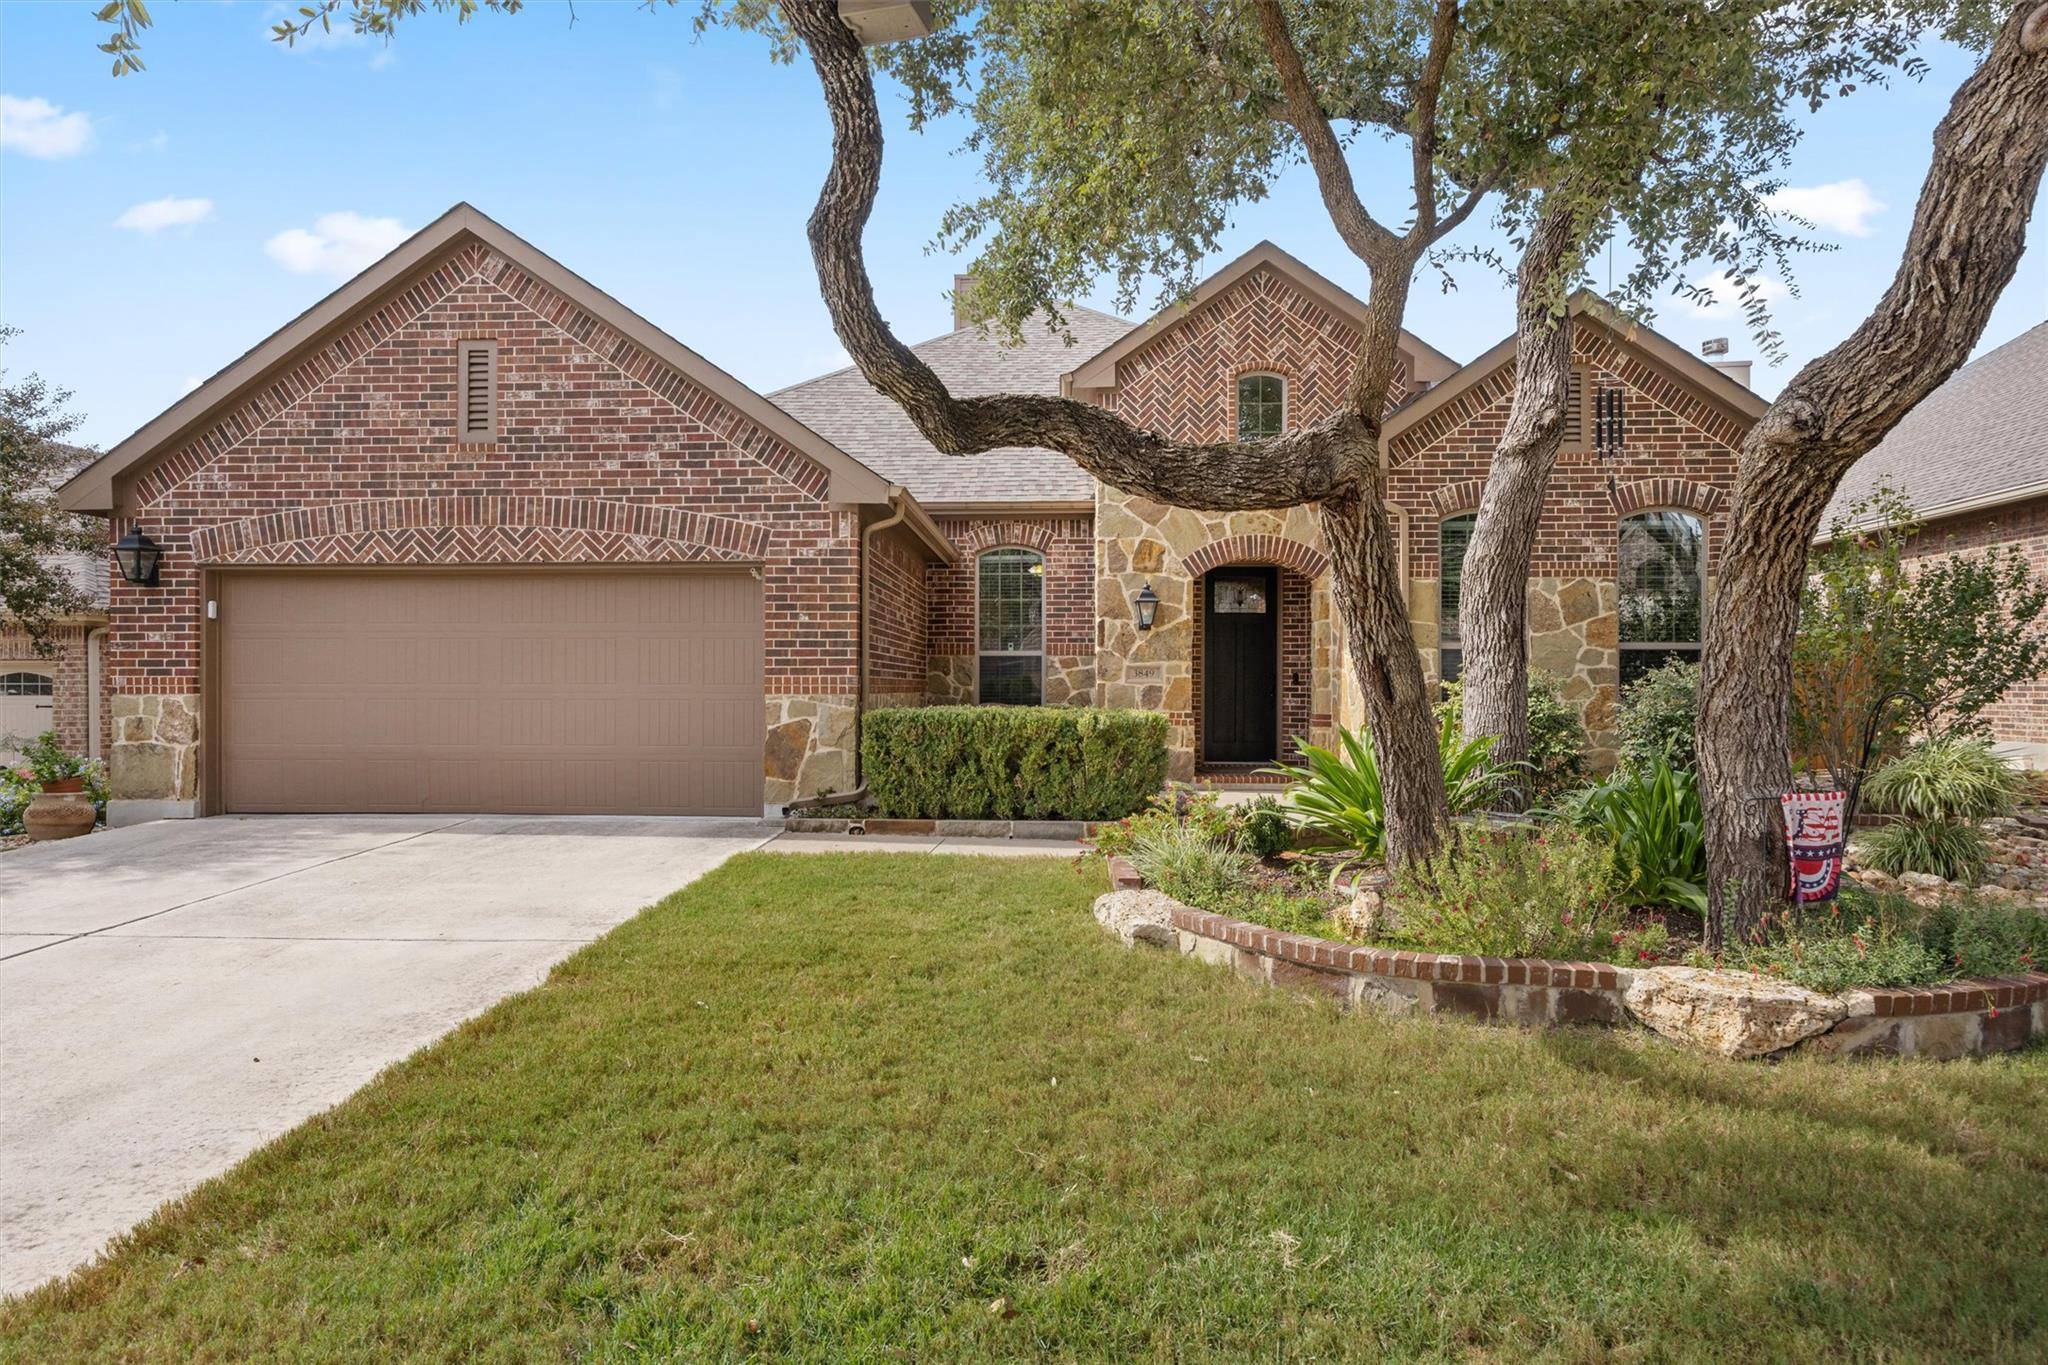
3849 Skyview WAY Round Rock, TX 78681
Want to know what your home might be worth? Contact us for a FREE valuation!

Our team is ready to help you sell your home for the highest possible price ASAP
Key Details
Property Type Single Family Home
Sub Type Single Family Residence
Listing Status Sold
Purchase Type For Sale
Square Footage 2,568 sqft
Subdivision Highlands At Mayfield Ranch
MLS Listing ID 4761329
Bedrooms 3
Full Baths 2
HOA Fees $50/qua
Year Built 2016
Annual Tax Amount $12,000
Tax Year 2025
Lot Size 7,797 Sqft
Property Sub-Type Single Family Residence
Property Description
Welcome home to this stunning one story greenbelt home that perfectly blends comfort, elegance, and privacy. From the moment you step inside, you'll be greeted with high ceilings, beautiful wood floors and an open, inviting layout filled with natural light. The thoughtfully designed floor plan features a home office at the front, two spacious secondary bedrooms with a full bath off the hallway and a luxurious primary suite located at the back of the home. The heart of the home is the gourmet kitchen, showcasing new countertops and backsplash, a large center island, and seamless flow into the family room complete with a corner fireplace. Step outside to your own private oasis which boasts an extended patio overlooking a lush greenbelt lined with native Texas trees. There is a remote controlled sun shade on the patio for some added privacy. Additional highlights include a 3-car tandem garage with overhead storage and water softener. This home comes with RO system, HVAC was replaced in 2024, water heater and pressure reducing valve replaced 10/2025. Conveniently located between I-35 and 183A, you'll enjoy quick access to top-rated shopping, dining, and entertainment. Experience peaceful greenbelt living with all the modern comforts!
Location
State TX
County Williamson
Area Gtw
Interior
Heating Central, Natural Gas
Cooling Central Air
Flooring Tile, Wood
Fireplaces Number 1
Fireplaces Type Family Room
Exterior
Exterior Feature Private Yard
Garage Spaces 3.0
Fence Privacy, Wood, Wrought Iron
Pool None
Community Features Common Grounds, Playground, Pool, Sidewalks
Utilities Available Electricity Available, Natural Gas Available
Waterfront Description None
View Park/Greenbelt
Roof Type Composition
Building
Lot Description Greenbelt, Sprinkler - Automatic
Foundation Slab
Sewer Public Sewer
Water MUD, Public
Structure Type Masonry – All Sides
New Construction No
Schools
Elementary Schools Wolf Ranch Elementary
Middle Schools James Tippit
High Schools East View
School District Georgetown Isd
Others
Acceptable Financing Cash, Conventional, FHA, VA Loan
Listing Terms Cash, Conventional, FHA, VA Loan
Special Listing Condition Standard
Read Less
Bought with Spyglass Realty
NEARBY SCHOOLS & BUSINESSES
GET MORE INFORMATION