
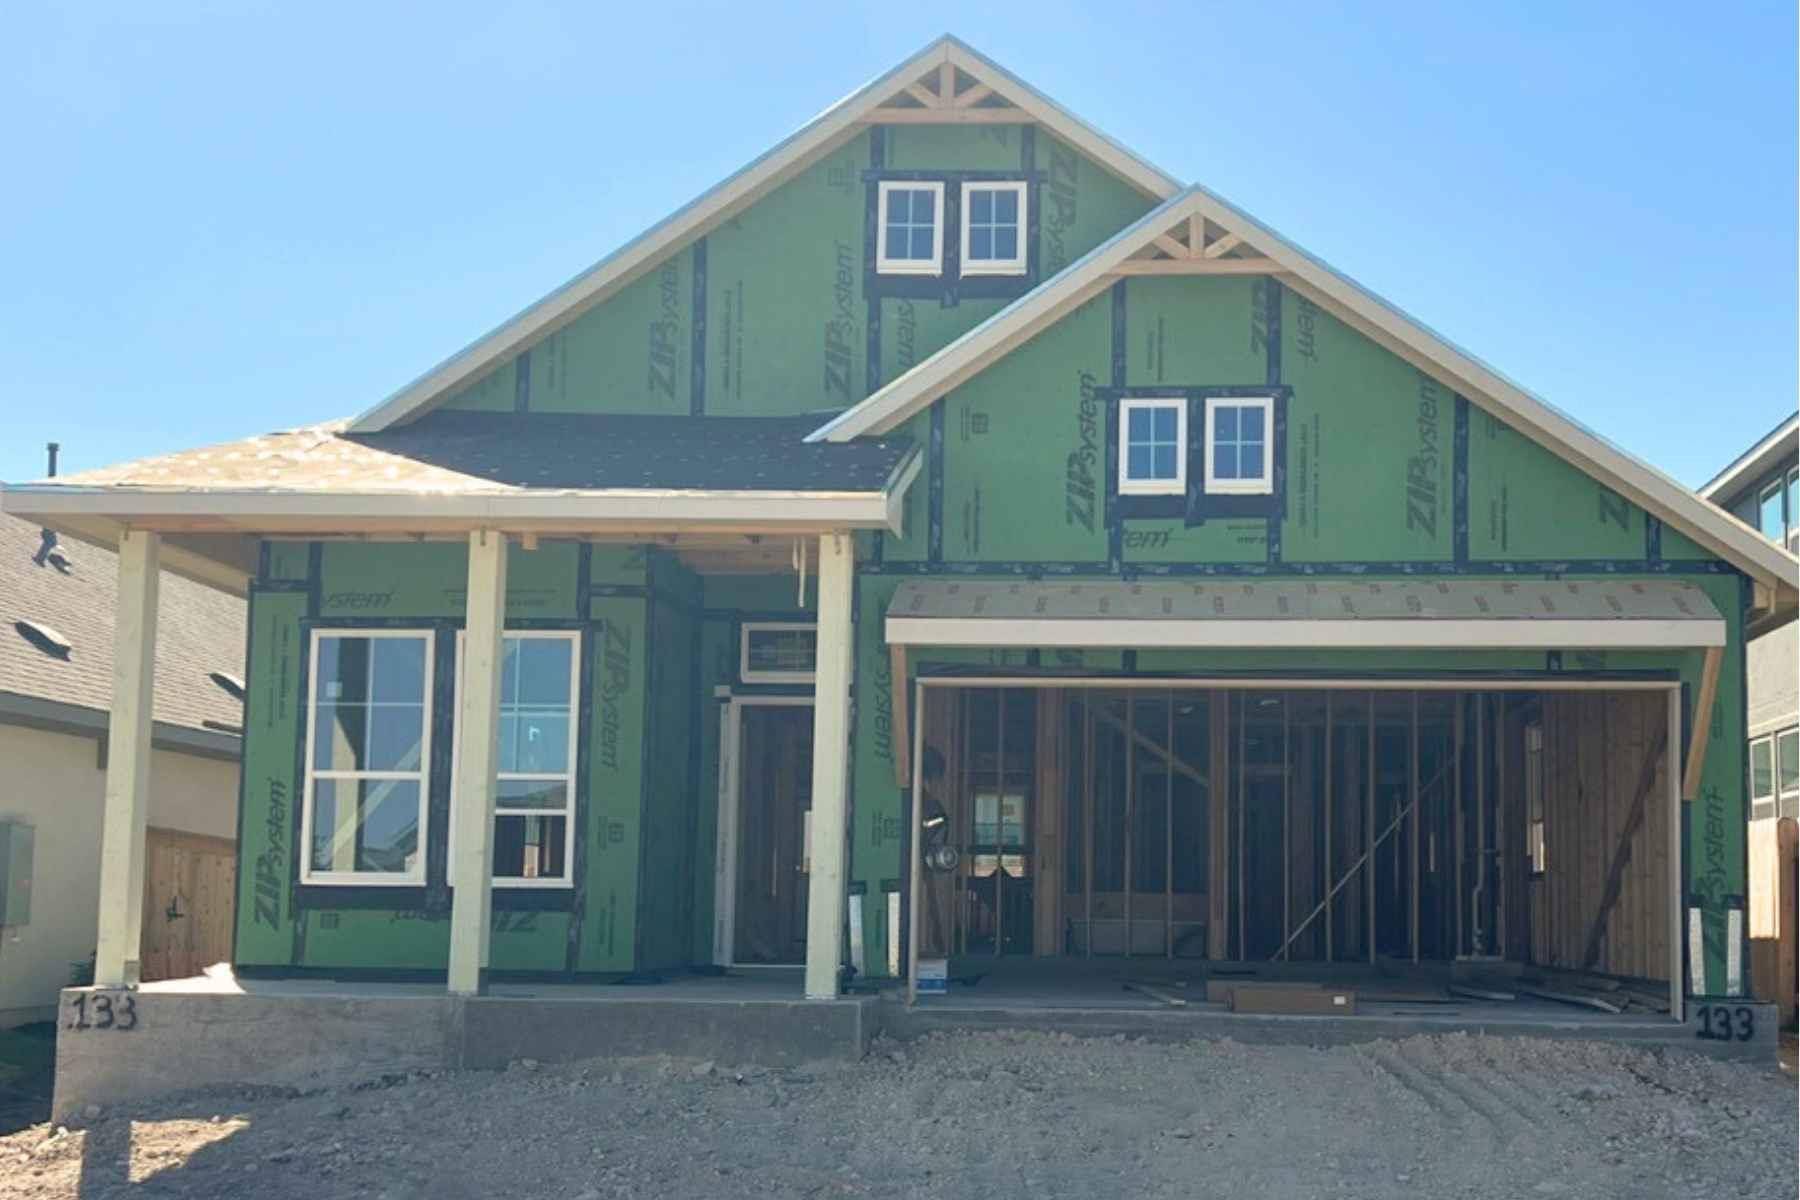
For more information regarding the value of a property, please contact us for a free consultation.
133 Pipe Cactus PASS Georgetown, TX 78633
Want to know what your home might be worth? Contact us for a FREE valuation!

Our team is ready to help you sell your home for the highest possible price ASAP
Key Details
Property Type Single Family Home
Sub Type Single Family Residence
Listing Status Sold
Purchase Type For Sale
Square Footage 1,723 sqft
Subdivision Nolina
MLS Listing ID 9859848
Bedrooms 3
Full Baths 2
HOA Fees $55/mo
Year Built 2025
Tax Year 2025
Lot Size 5,662 Sqft
Property Sub-Type Single Family Residence
Property Description
New Construction | 3 Beds | 2 Baths | Study | 1-Story | 2-Car Garage | 1,723 Sq Ft | Covered Outdoor Living | Best Value in the Community!
Meet the Cooper — proof that good things do come in smaller (and smarter) packages. With 3 bedrooms, 2 baths, and a dedicated study, this single-story layout packs all the right features without wasting a single inch.
A welcoming foyer opens to a private study with French doors—perfect for working from home or finally starting that side hustle. The heart of the home features an airy, open family room connected to a bright kitchen and dining area with a cozy window seat. The kitchen steals the show with a large center island, quartz countertops, built-in appliances, skinny shaker cabinets, and sleek 12” LED under/over cabinet lighting for that magazine-worthy glow.
The primary suite sits quietly at the back of the home with a tray ceiling, bay windows overlooking the backyard, and an ensuite bath with dual vanities, a walk-in shower, and a roomy walk-in closet. Bedrooms 2 and 3 each have walk-in closets, share a full bath, and are separated by a convenient storage closet (because who doesn't need more storage?).
Designer touches shine throughout, including 4” baseboards, Delta brushed nickel fixtures, and LVP, tile, and carpet flooring.
And the best part? This Cooper is the most affordable Chesmar inventory home in this community — so you can get all this style and stay on budget. Visit our model and ask about current buyer incentives!
Location
State TX
County Williamson
Area Gtw
Interior
Heating Central, Natural Gas
Cooling Ceiling Fan(s), Central Air, Electric
Flooring Carpet, Laminate, Tile
Fireplaces Type None
Exterior
Exterior Feature Lighting, Private Yard
Garage Spaces 2.0
Fence Back Yard
Pool None
Community Features Clubhouse, Curbs, Dog Park, Fitness Center, High Speed Internet, Park, Picnic Area, Playground, Pool, Sidewalks, Street Lights, Trail(s)
Utilities Available Cable Available, Electricity Available, Natural Gas Available, Phone Available, Sewer Available, Water Available
Waterfront Description None
View None
Roof Type Composition
Building
Lot Description Back Yard, Curbs, Few Trees, Front Yard, Sprinkler - Automatic
Foundation Slab
Sewer Public Sewer
Water Public
Structure Type Frame,Masonry – Partial,Cement Siding,Stone,Stucco
New Construction Yes
Schools
Elementary Schools Florence
Middle Schools Florence
High Schools Florence
School District Florence Isd
Others
Acceptable Financing Cash, Conventional, FHA, Texas Vet, VA Loan
Listing Terms Cash, Conventional, FHA, Texas Vet, VA Loan
Special Listing Condition Standard
Read Less
Bought with White Label Realty
NEARBY SCHOOLS & BUSINESSES
GET MORE INFORMATION