
For more information regarding the value of a property, please contact us for a free consultation.
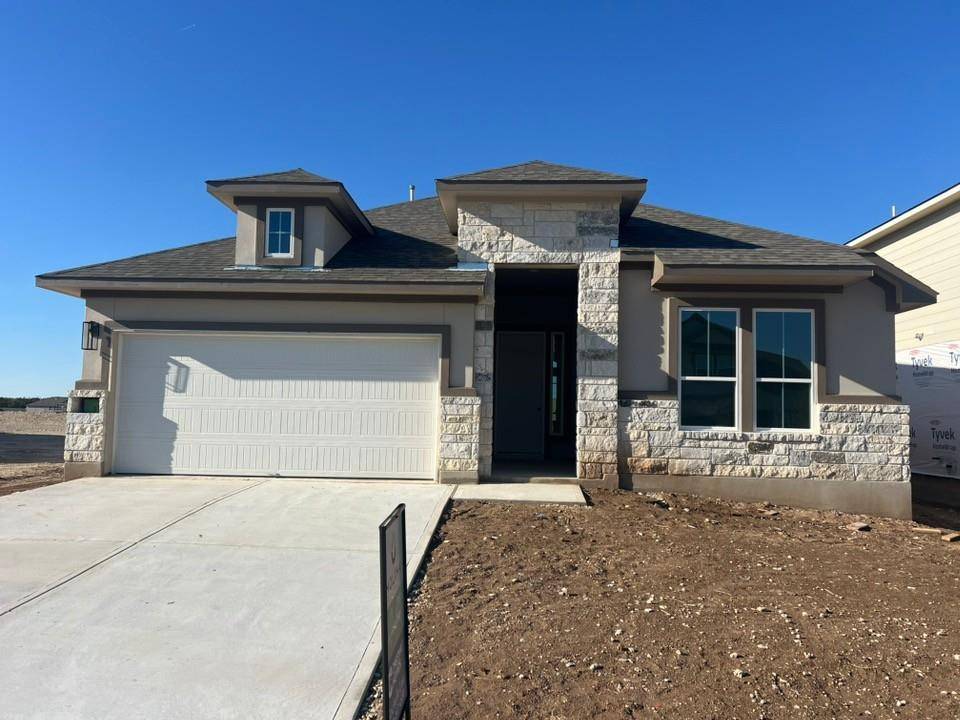
313 Horsemint LN Georgetown, TX 78633
Want to know what your home might be worth? Contact us for a FREE valuation!

Our team is ready to help you sell your home for the highest possible price ASAP
Key Details
Property Type Single Family Home
Sub Type Single Family Residence
Listing Status Sold
Purchase Type For Sale
Square Footage 2,358 sqft
Subdivision Nolina
MLS Listing ID 7019355
Bedrooms 3
Full Baths 2
Half Baths 1
HOA Fees $55/mo
Year Built 2025
Tax Year 2025
Lot Size 6,490 Sqft
Property Sub-Type Single Family Residence
Property Description
Coming Soon | 3 Beds | 2.5 Baths | Flex Room | 1-Story | 2-Car Garage | 2,358 Sq Ft
The McKenna makes single-story living feel wide open and perfectly functional. With 3 bedrooms, 2.5 baths, a flex room, and nearly 2,400 sq ft of thoughtful design, this home balances family life, entertaining, and those much-needed quiet moments.
The long entrance foyer leads to two secondary bedrooms with walk-in closets and a shared full bath—complete with bay windows in the front bedroom that add charm and light. Nearby, a flex room with double doors is ready for whatever your life needs: a playroom, home office, Peloton studio, or homework hub.
The heart of the home is the open-concept family room with soaring vaulted ceilings and huge windows overlooking the backyard. The kitchen keeps everyone connected with a massive eye-shaped island, quartz countertops, built-in appliances, shaker cabinets with satin nickel hardware, and 12” LED under/over cabinet lighting. A walk-in pantry and an adjacent dining area make both everyday meals and weekend entertaining easy.
At the back, the primary suite feels like a retreat with tray ceilings, French doors, and a spa-worthy bath. Enjoy dual vanities separated by a charming window seat, a large walk-in shower, linen storage, and a large walk-in closet that connects directly to the utility room (because laundry day shortcuts = life).
Extra details you'll love: bottom cabinetry at the niche across from the kitchen for bonus storage, a designer front door, and durable LVP, tile, and carpet throughout. Outside, the covered patio is perfect for coffee mornings, game-day grilling, or winding down under the stars.
The McKenna is ready this November—bringing together flexibility, flair, and family-friendly design in one gorgeous home. Visit our model and ask about our current buyer incentives!
Location
State TX
County Williamson
Area Gtw
Interior
Heating ENERGY STAR Qualified Equipment, Natural Gas
Cooling Central Air, Electric, ENERGY STAR Qualified Equipment
Flooring Carpet, Laminate, Tile
Fireplaces Type None
Exterior
Exterior Feature Lighting, Private Yard
Garage Spaces 2.0
Fence Back Yard
Pool None
Community Features Clubhouse, Curbs, Dog Park, Fitness Center, High Speed Internet, Park, Picnic Area, Playground, Pool, Sidewalks, Street Lights, Trail(s)
Utilities Available Cable Available, Electricity Available, Natural Gas Available, Phone Available, Sewer Available, Water Available
Waterfront Description None
View None
Roof Type Composition
Building
Lot Description Back Yard, Curbs, Few Trees, Front Yard, Sprinkler - Automatic
Foundation Slab
Sewer Public Sewer
Water Public
Structure Type Concrete,Frame,Masonry – Partial,Cement Siding,Stone
New Construction Yes
Schools
Elementary Schools Florence
Middle Schools Florence
High Schools Florence
School District Florence Isd
Others
Acceptable Financing Cash, Conventional, FHA, Texas Vet, VA Loan
Listing Terms Cash, Conventional, FHA, Texas Vet, VA Loan
Special Listing Condition Standard
Read Less
Bought with eXp Realty, LLC
NEARBY SCHOOLS & BUSINESSES
GET MORE INFORMATION