
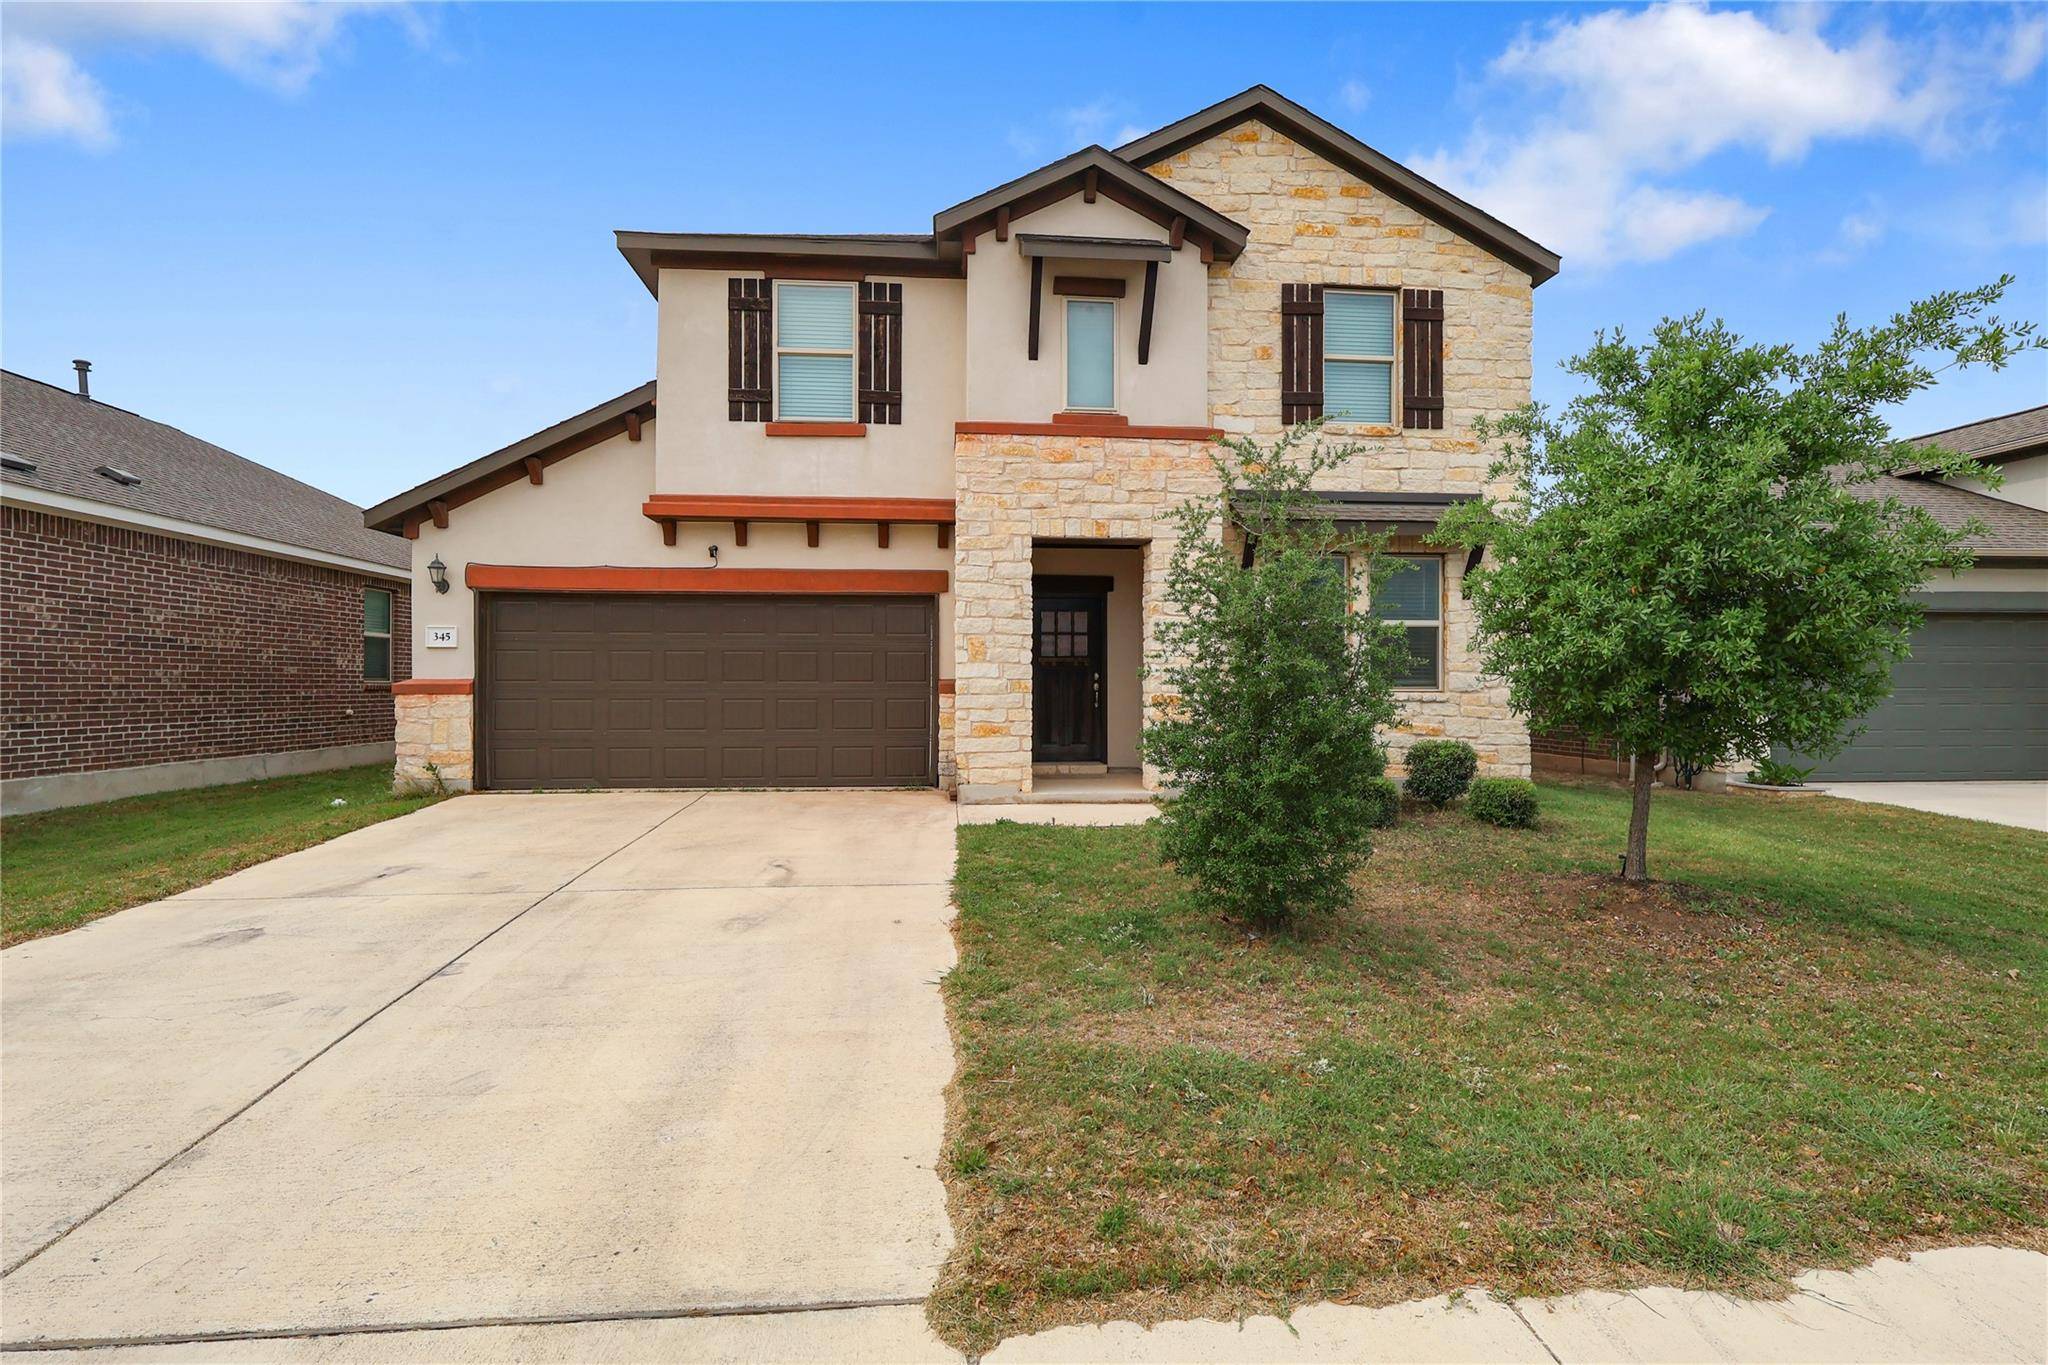
For more information regarding the value of a property, please contact us for a free consultation.
345 Coba ST Leander, TX 78641
Want to know what your home might be worth? Contact us for a FREE valuation!

Our team is ready to help you sell your home for the highest possible price ASAP
Key Details
Property Type Single Family Home
Sub Type Single Family Residence
Listing Status Sold
Purchase Type For Sale
Square Footage 3,014 sqft
Subdivision Enclave/Maya Vista
MLS Listing ID 5477812
Bedrooms 5
Full Baths 3
HOA Fees $55/qua
Year Built 2019
Annual Tax Amount $9,072
Tax Year 2024
Lot Size 6,041 Sqft
Property Sub-Type Single Family Residence
Property Description
Major price reduction, priced to sell! Welcome to this spacious and beautifully designed two-story single-family home offering comfort, functionality, and modern elegance. Featuring five generously sized bedrooms and three full bathrooms, this home is perfect for growing families or those who love to entertain. Step inside to an open floor concept that seamlessly connects the large modern kitchen, dining, and living spaces. The kitchen is a chef's dream, complete with white cabinets, a kitchen island, quartz countertops, and stainless steel appliances.
The primary bedroom is conveniently located on the main floor and boasts a luxurious en-suite bathroom with dual vanities, a large soaking tub, a separate walk-in shower, and a spacious walk-in closet. Upstairs, you'll find the remaining bedrooms along with a second living room—perfect for a media room, children's playroom, or cozy retreat.
Enjoy the outdoors in your large private backyard with a covered patio, ideal for entertaining or relaxing year-round.
Situated in a desirable neighborhood with top-rated schools, shopping, dining, and recreational amenities just minutes away. The community also features a HOA-maintained park and kids' playground, enhancing the family-friendly atmosphere.
Don't miss your chance to make this stunning home your own! Priced under tax appraisal value!
Location
State TX
County Williamson
Area Cln
Interior
Heating Central, Natural Gas
Cooling Ceiling Fan(s), Central Air, Electric
Flooring Carpet, Tile, Vinyl
Exterior
Exterior Feature Pest Tubes in Walls
Garage Spaces 2.0
Fence Back Yard, Fenced, Full, Privacy, Wood
Pool None
Community Features Cluster Mailbox, Curbs, Park, Playground, Sidewalks, Street Lights
Utilities Available Electricity Connected, Natural Gas Connected, Water Connected
Waterfront Description None
View None
Roof Type Composition,Shingle
Building
Lot Description None
Foundation Slab
Sewer Public Sewer
Water Public
Structure Type Board & Batten Siding,Stone Veneer
New Construction No
Schools
Elementary Schools Jim Plain
Middle Schools Danielson
High Schools Glenn
School District Leander Isd
Others
Acceptable Financing Cash, Conventional, FHA, VA Loan
Listing Terms Cash, Conventional, FHA, VA Loan
Special Listing Condition Standard
Read Less
Bought with Non Member
NEARBY SCHOOLS & BUSINESSES
GET MORE INFORMATION