
For more information regarding the value of a property, please contact us for a free consultation.
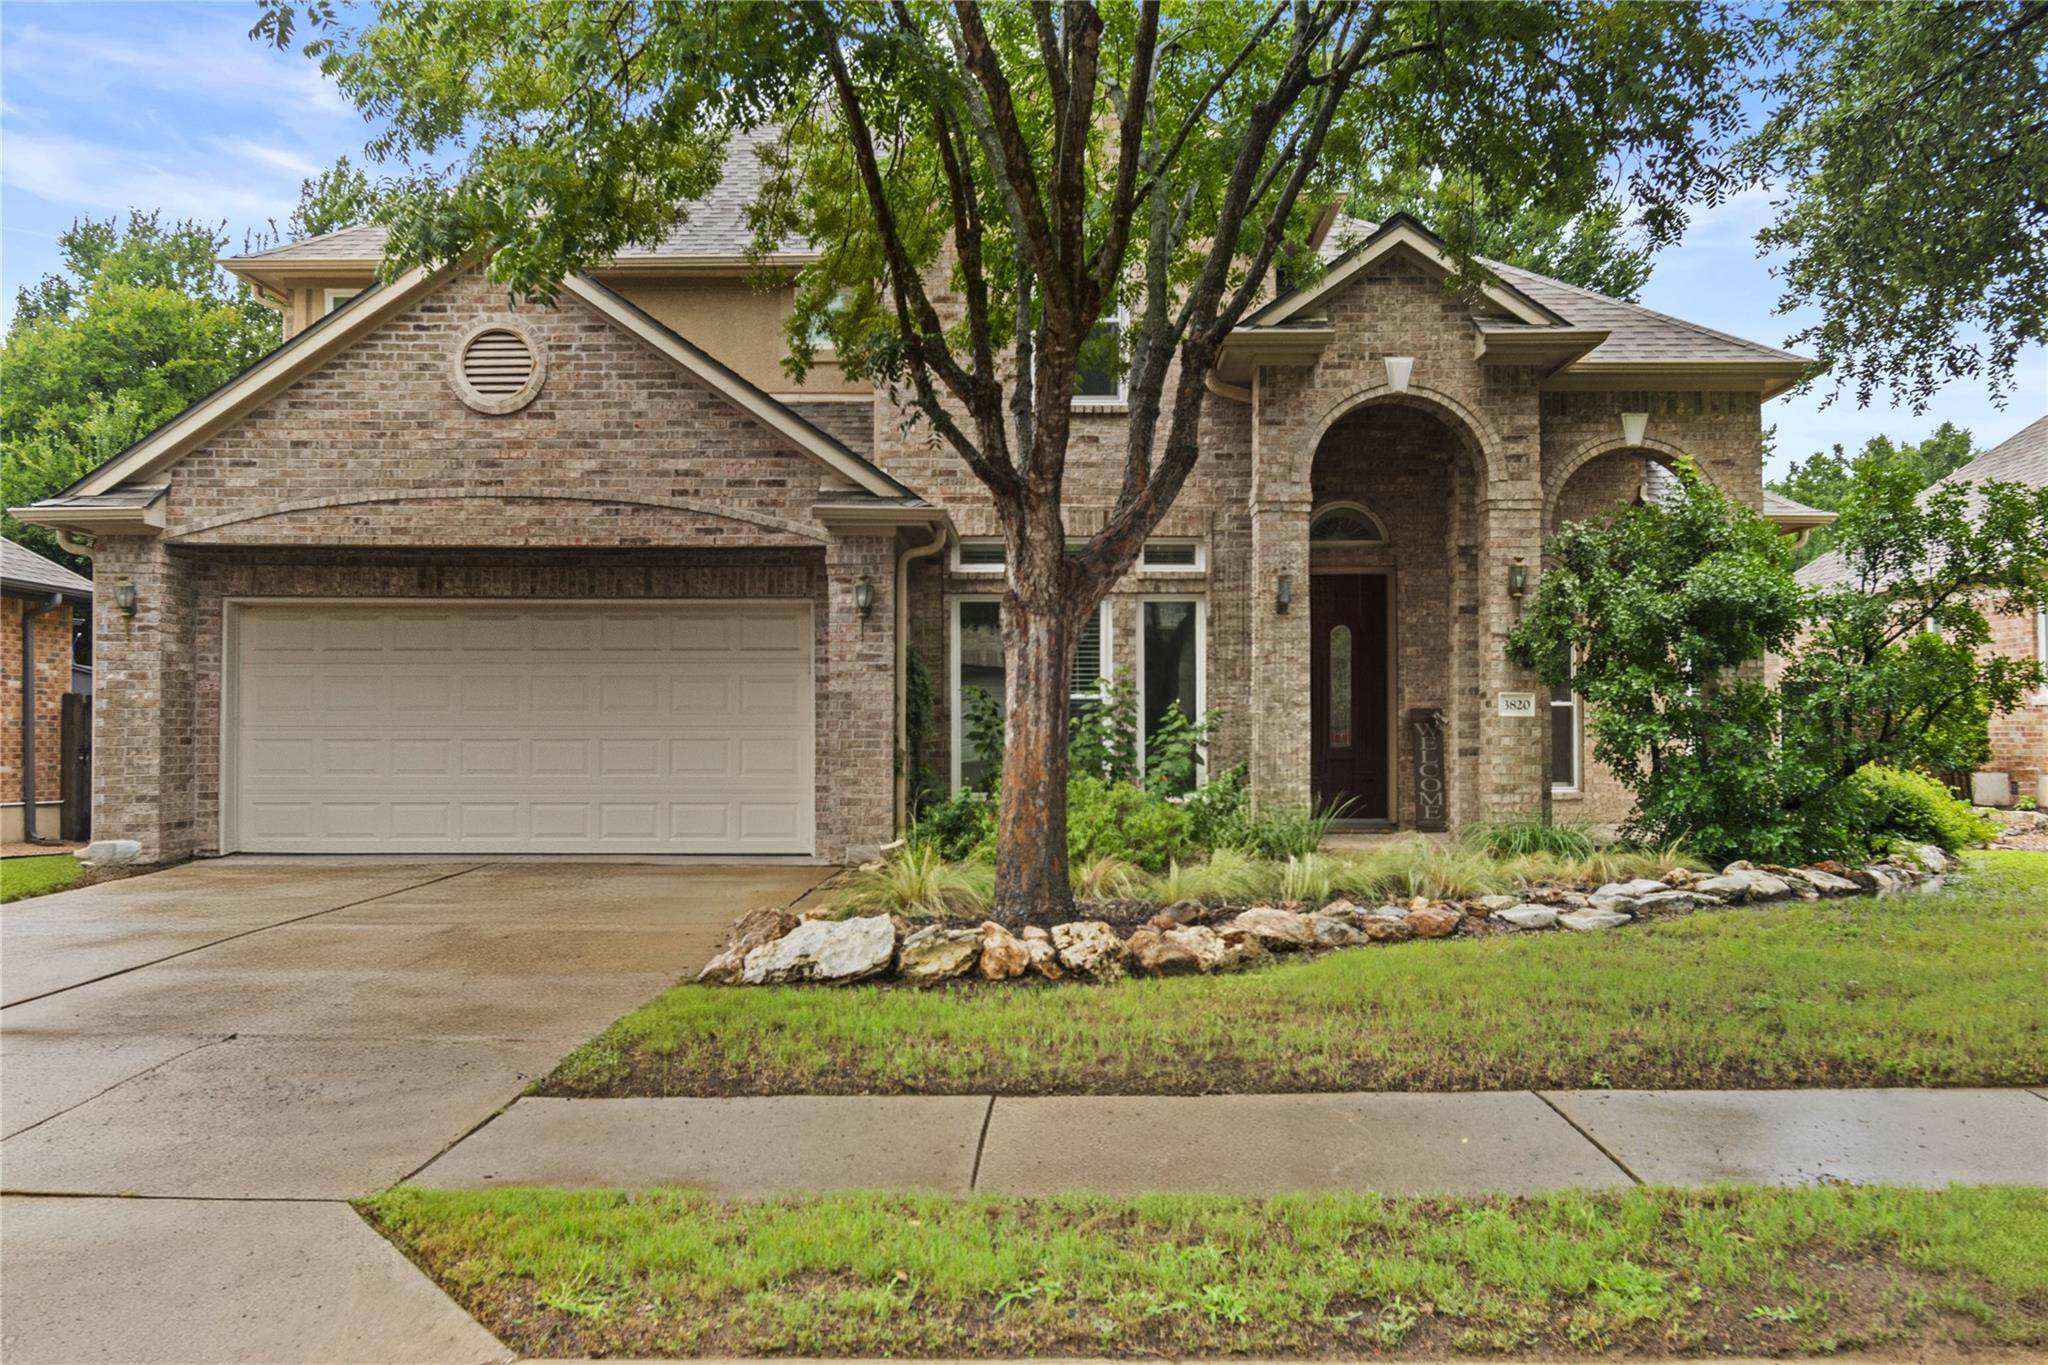
3820 Lagoona DR Round Rock, TX 78681
Want to know what your home might be worth? Contact us for a FREE valuation!

Our team is ready to help you sell your home for the highest possible price ASAP
Key Details
Property Type Single Family Home
Sub Type Single Family Residence
Listing Status Sold
Purchase Type For Sale
Square Footage 3,188 sqft
Subdivision Mayfield Ranch Sec 02
MLS Listing ID 6130614
Bedrooms 4
Full Baths 3
HOA Fees $42/mo
Year Built 2003
Annual Tax Amount $11,031
Tax Year 2024
Lot Size 8,886 Sqft
Property Sub-Type Single Family Residence
Property Description
Beautiful Mayfield Ranch Home backing to greenspace. Tucked in the heart of Round Rock's highly desirable Mayfield Ranch, this 4-bedroom + study, 3.5-bath home blends comfort, flexibility, and style across 3,188 sq. ft. of thoughtfully designed living space. Step inside to soaring ceilings and a light-filled open floor plan that welcomes you in. The main-level primary suite offers a private retreat with a newly renovated en-suite bath designed for spa-like relaxation. A dedicated study on the first floor—perfect for remote work or guests—adds versatility, easily doubling as a fifth bedroom if needed. The entertainer's kitchen features generous counter space, a breakfast bar, and a casual dining nook, flowing seamlessly into the main living area. A formal dining room provides additional space for hosting. Upstairs, a spacious loft/flex space connects three large bedrooms and two full baths, creating the perfect hub for a game room, media lounge, or homework station. Enjoy outdoor living at its best with a covered patio and a private backyard that backs to serene green space—no rear neighbors, just peace and privacy. Energy-efficient solar panels that are paid off and a whole-house surge protector provide long-term savings and security. Living in Mayfield Ranch means access to resort-style amenities including a community pool with kids' area and lap lanes, clubhouse, and playgrounds, plus miles of greenbelt trails, parks, and plenty of fun amenities in the neighborhood like a community pool for everyone to enjoy. With a low tax rate, excellent Leander ISD schools, and convenient access to shopping, dining, and major highways, this home checks every box. Don't miss it—schedule your private showing today!
Location
State TX
County Williamson
Area Rrw
Interior
Heating Electric, Natural Gas
Cooling Electric
Flooring Carpet, Tile
Fireplaces Number 1
Fireplaces Type Gas, Living Room
Exterior
Exterior Feature Private Yard
Garage Spaces 3.0
Fence Fenced, Full, Gate, Wood, Wrought Iron
Pool None
Community Features Clubhouse, Pool, Tennis Court(s), Trail(s)
Utilities Available Cable Available, Cable Connected, Electricity Available, Electricity Connected, High Speed Internet, Natural Gas Available, Natural Gas Connected, Sewer Connected, Underground Utilities, Water Connected
Waterfront Description None
View Trees/Woods
Roof Type Asphalt
Building
Lot Description None
Foundation Slab
Sewer Public Sewer
Water Public
Structure Type Brick,HardiPlank Type,Masonry – Partial
New Construction No
Schools
Elementary Schools Akin
Middle Schools Stiles
High Schools Rouse
School District Leander Isd
Others
Acceptable Financing Cash, Conventional, FHA, VA Loan
Listing Terms Cash, Conventional, FHA, VA Loan
Special Listing Condition Standard
Read Less
Bought with Pure Realty
NEARBY SCHOOLS & BUSINESSES
GET MORE INFORMATION