
For more information regarding the value of a property, please contact us for a free consultation.
554 Iron Willow LOOP Dripping Springs, TX 78620
Want to know what your home might be worth? Contact us for a FREE valuation!

Our team is ready to help you sell your home for the highest possible price ASAP
Key Details
Property Type Single Family Home
Sub Type Single Family Residence
Listing Status Sold
Purchase Type For Sale
Square Footage 3,013 sqft
Subdivision Toll Brothers At Headwaters - Preserve Collection
MLS Listing ID 8473033
Sold Date -
Bedrooms 4
Full Baths 4
Half Baths 1
HOA Y/N No
Year Built 2025
Tax Year 2024
Lot Size 7,405 Sqft
Acres 0.17
Lot Dimensions 7500
Property Sub-Type Single Family Residence
Source actris
Property Description
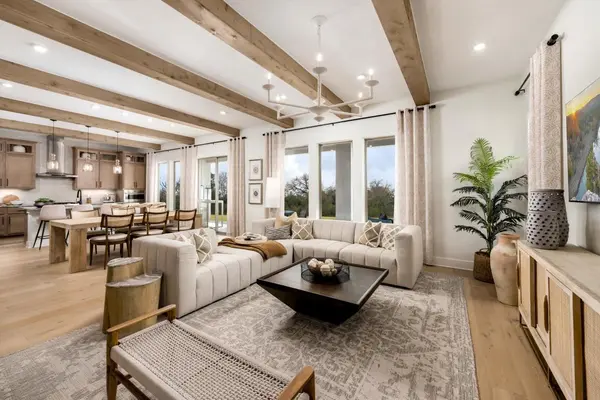
MLS# 8473033 - Built by Toll Brothers - Ready Now! ~ Wonderfully designed for comfort and luxury, the Eberly makes an instant impression with an extended foyer that opens onto a stunning two-story great room that offers direct access to a large covered patio. A casual dining area is central to the well-appointed kitchen that offers a walk-in pantry and a center island that makes entertaining easy. The desirable first-floor primary bedroom suite is enhanced by an elegant tray ceiling, a walk-in closet, and a pristine primary bath complete with a dual-sink vanity, free-standing tub, a luxe shower with seat, and a private water closet. Secluded off the foyer is a private office as well as a sizable secondary bedroom with a closet and a shared hall bath. On the second level, you'll find a generous loft that overlooks the great room and an additional bedroom with a large closet and a full hall bath. Also highlighted in the Eberly is an easily accessible laundry on the first floor, a powder room, an everyday entry, and plenty of storage throughout. Disclaimer: Photos are images only and should not be relied upon to confirm applicable features.
Location
State TX
County Hays
Area Hd
Rooms
Main Level Bedrooms 2
Interior
Interior Features Ceiling Fan(s), Ceiling-High, Tray Ceiling(s), Eat-in Kitchen, Entrance Foyer, High Speed Internet, Open Floorplan, Pantry, Primary Bedroom on Main, Walk-In Closet(s), Wired for Data, Wired for Sound
Heating Central, Natural Gas
Cooling Central Air
Flooring Wood
Fireplaces Number 1
Fireplaces Type Electric, Family Room
Fireplace Y
Appliance Dishwasher, Disposal, ENERGY STAR Qualified Appliances, Microwave, RNGHD, Self Cleaning Oven, Stainless Steel Appliance(s)
Exterior
Exterior Feature None
Garage Spaces 3.0
Fence Back Yard, Wood, Wrought Iron
Pool None
Community Features Clubhouse, Park, Planned Social Activities, Playground
Utilities Available Electricity Available, Natural Gas Available, Underground Utilities, Water Connected
Waterfront Description None
View Trees/Woods
Roof Type Composition
Accessibility None
Porch Covered, Patio
Total Parking Spaces 3
Private Pool No
Building
Lot Description Greenbelt, Landscaped, Subdivided
Faces Southeast
Foundation Slab
Sewer MUD
Water MUD
Level or Stories Two
Structure Type HardiPlank Type,Blown-In Insulation,Radiant Barrier,Stone,Stucco
New Construction Yes
Schools
Elementary Schools Dripping Springs
Middle Schools Dripping Springs Middle
High Schools Dripping Springs
School District Dripping Springs Isd
Others
Restrictions City Restrictions,Zoning
Ownership Fee-Simple
Acceptable Financing Cash, Conventional, FHA, VA Loan
Tax Rate 2.44
Listing Terms Cash, Conventional, FHA, VA Loan
Special Listing Condition Standard
Read Less
Bought with Non Member
NEARBY SCHOOLS & BUSINESSES
GET MORE INFORMATION