
For more information regarding the value of a property, please contact us for a free consultation.
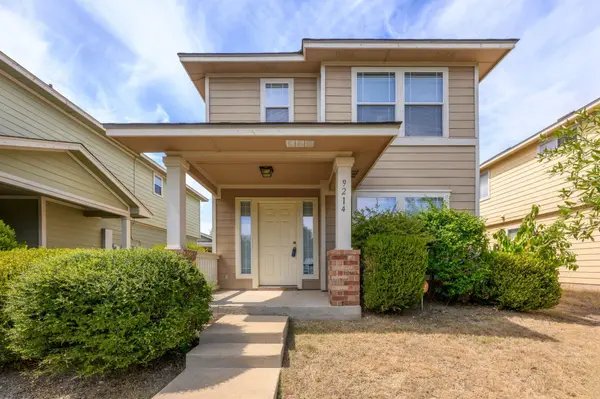
9214 Rowlands Sayle RD Austin, TX 78744
Want to know what your home might be worth? Contact us for a FREE valuation!

Our team is ready to help you sell your home for the highest possible price ASAP
Key Details
Property Type Single Family Home
Sub Type Single Family Residence
Listing Status Sold
Purchase Type For Sale
Square Footage 1,333 sqft
Subdivision Crossing At Onion Creek Sec 05
MLS Listing ID 5788495
Sold Date -
Bedrooms 3
Full Baths 2
Half Baths 1
HOA Fees $38/qua
HOA Y/N Yes
Year Built 2004
Annual Tax Amount $5,990
Tax Year 2025
Lot Size 4,216 Sqft
Acres 0.0968
Property Sub-Type Single Family Residence
Source actris
Property Description
This lovely 2-story home is located in the desirable 78744 area of Austin. As you approach the property, you'll notice a sizeable front yard with exterior steps that guide you to a cozy front porch, perfect for relaxing and taking in the surroundings. Upon entering, you'll appreciate the open and functional layout, which features high ceilings and abundant natural light throughout. The living room is equipped with a ceiling fan and offers serene street views, seamlessly integrating into the dining and kitchen areas. The dining space is conveniently open to the kitchen and is highlighted by a charming overhead light fixture that brightens the area. The kitchen is well-appointed with ample cabinet and countertop space, a convenient bar, and a pantry to help keep you organized. A half bathroom is also located on the main floor, adding to the convenience of the home's layout. The upstairs area features three bedrooms, including a primary bedroom with a ceiling fan, a walk-in closet, and an en-suite bathroom. The en-suite bathroom boasts a window, a bathtub/shower combo, and sleek tile flooring. The two secondary bedrooms also feature ceiling fans and walk-in closets, providing ample storage and comfort. The fully fenced backyard is great for outdoor entertaining, with patio space and a clean walkway that leads to a detached 2-car garage. This outdoor space offers a serene atmosphere, ideal for relaxation or spending time with family and friends. This home is conveniently located near shops, restaurants, and Highway 35, making it an excellent choice for those looking for a balance of tranquility and accessibility.
Location
State TX
County Travis
Area 11
Interior
Interior Features Bar, Ceiling Fan(s), Ceiling-High, Laminate Counters, Interior Steps, Open Floorplan, Pantry, Walk-In Closet(s)
Heating Central
Cooling Central Air
Flooring Tile, Vinyl
Fireplace Y
Appliance Dishwasher, Disposal, Exhaust Fan, Induction Cooktop, Microwave, Oven, Range
Exterior
Exterior Feature Exterior Steps, Private Yard
Garage Spaces 2.0
Fence Back Yard, Fenced, Full, Privacy, Security, Wood
Pool None
Community Features Cluster Mailbox, Curbs, Park, Playground, Sidewalks
Utilities Available Electricity Available
Waterfront Description None
View None
Roof Type Composition,Shingle
Accessibility None
Porch Front Porch, Patio
Total Parking Spaces 4
Private Pool No
Building
Lot Description Back Yard, Few Trees, Front Yard, Trees-Small (Under 20 Ft)
Faces East
Foundation Slab
Sewer Public Sewer
Water Public
Level or Stories Two
Structure Type HardiPlank Type,Masonry – Partial
New Construction No
Schools
Elementary Schools Blazier
Middle Schools Bedichek
High Schools Crockett
School District Austin Isd
Others
HOA Fee Include Common Area Maintenance
Restrictions Deed Restrictions
Ownership Fee-Simple
Acceptable Financing Cash, Conventional
Tax Rate 1.9818
Listing Terms Cash, Conventional
Special Listing Condition Standard
Read Less
Bought with Spyglass Realty
NEARBY SCHOOLS & BUSINESSES
GET MORE INFORMATION