
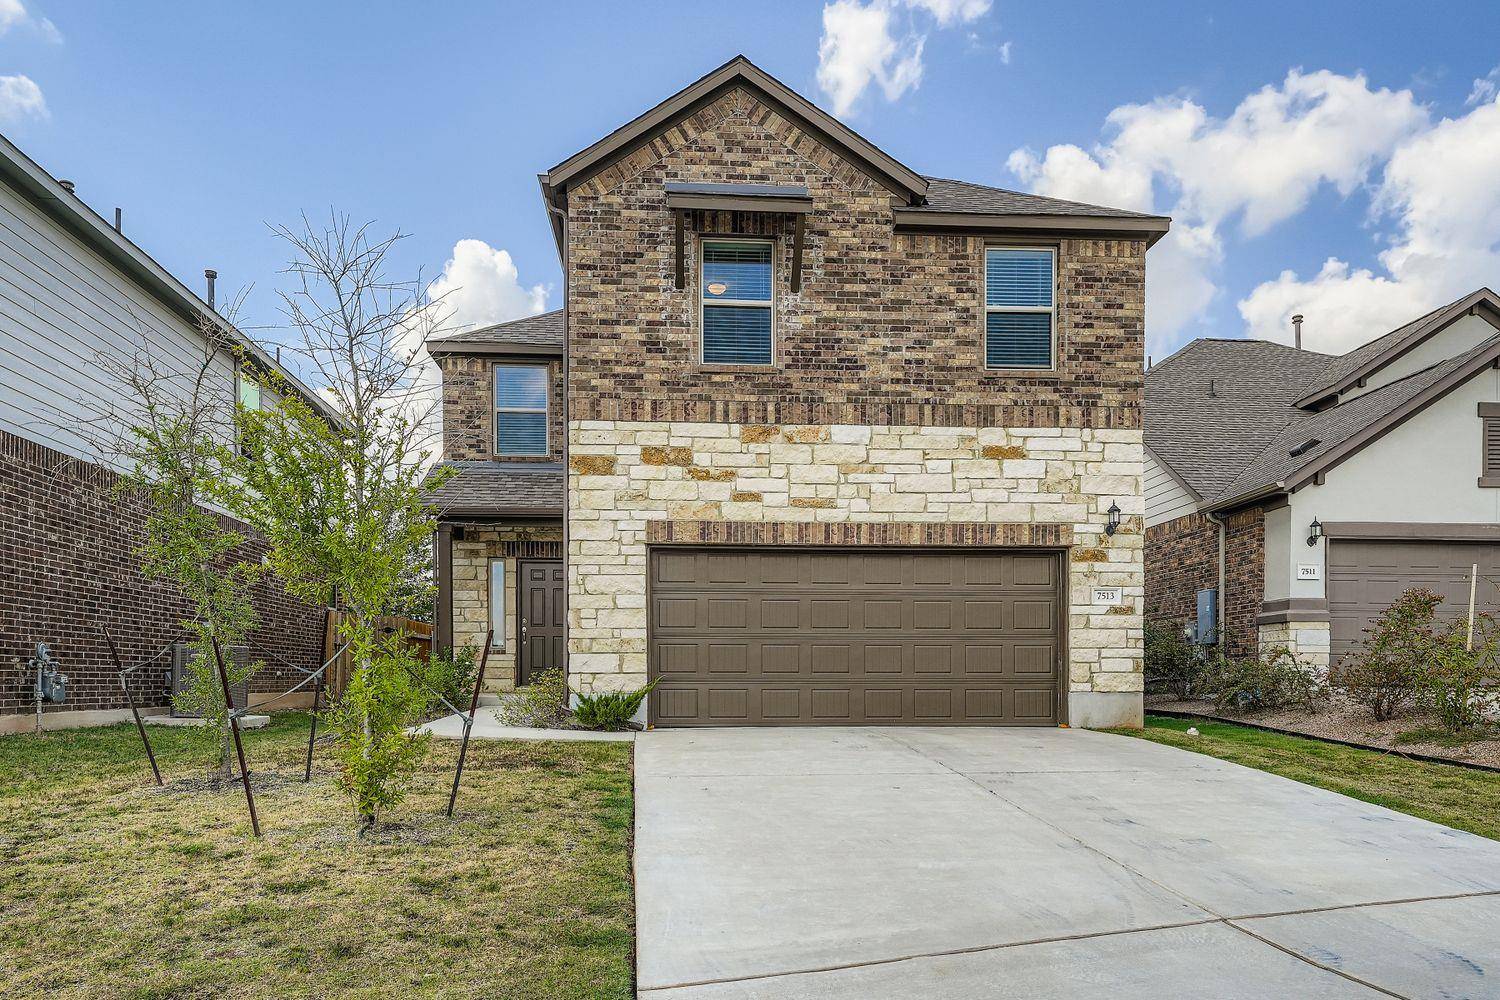
For more information regarding the value of a property, please contact us for a free consultation.
7513 Albany DR Austin, TX 78754
Want to know what your home might be worth? Contact us for a FREE valuation!

Our team is ready to help you sell your home for the highest possible price ASAP
Key Details
Property Type Single Family Home
Sub Type Single Family Residence
Listing Status Sold
Purchase Type For Sale
Square Footage 2,217 sqft
Subdivision Bellingham Meadows
MLS Listing ID 1618892
Bedrooms 4
Full Baths 2
Half Baths 1
HOA Fees $44/ann
Year Built 2021
Annual Tax Amount $8,919
Tax Year 2025
Lot Size 5,614 Sqft
Property Sub-Type Single Family Residence
Property Description
This bright and inviting two-story offers an open layout designed for comfortable everyday living. The kitchen is the heart of the home, featuring plenty of counter space, modern finishes, and a built-in sideboard that makes both weeknight dinners and weekend entertaining easy. The living and dining areas flow together seamlessly, with wood-look tile floors that are both stylish and practical.
Large windows let in tons of natural light and give you a clear view of the peaceful greenbelt behind the home. Step outside to enjoy your morning coffee on the covered porch, or gather with friends around the backyard firepit on cozy evenings. Upstairs, you'll find a versatile loft space—perfect for a home office, playroom, or workout area—along with four bedrooms and 2.5 bathrooms. The primary suite is tucked away for privacy and includes a walk-in shower, dual sinks, and a spacious closet.Located in Bellingham Meadows, you'll enjoy a community pool, walking trails, and neighborhood parks just steps from your door. Shopping, dining, and everyday conveniences are close by, and downtown Austin is only a short drive away.
Location
State TX
County Travis
Area Ne
Interior
Heating Central
Cooling Central Air
Flooring Carpet, Tile, Wood
Exterior
Exterior Feature None
Garage Spaces 2.0
Fence Back Yard, Full, Wood
Pool None
Community Features BBQ Pit/Grill, Cluster Mailbox, Dog Park, Fishing, Park, Picnic Area, Playground, Pool
Utilities Available Above Ground
Waterfront Description None
View Trees/Woods
Roof Type Composition
Building
Lot Description Greenbelt, Back Yard, Few Trees, Front Yard, Private, Sprinkler - Automatic, Sprinklers In Rear, Sprinklers In Front
Foundation Slab
Sewer Public Sewer
Water Public
Structure Type Masonite
New Construction No
Schools
Elementary Schools Bluebonnet Trail
Middle Schools Decker
High Schools Manor
School District Manor Isd
Others
Acceptable Financing Cash, Conventional, FHA, FMHA, VA Loan
Listing Terms Cash, Conventional, FHA, FMHA, VA Loan
Special Listing Condition Standard
Read Less
Bought with eXp Realty, LLC
NEARBY SCHOOLS & BUSINESSES
GET MORE INFORMATION