
For more information regarding the value of a property, please contact us for a free consultation.
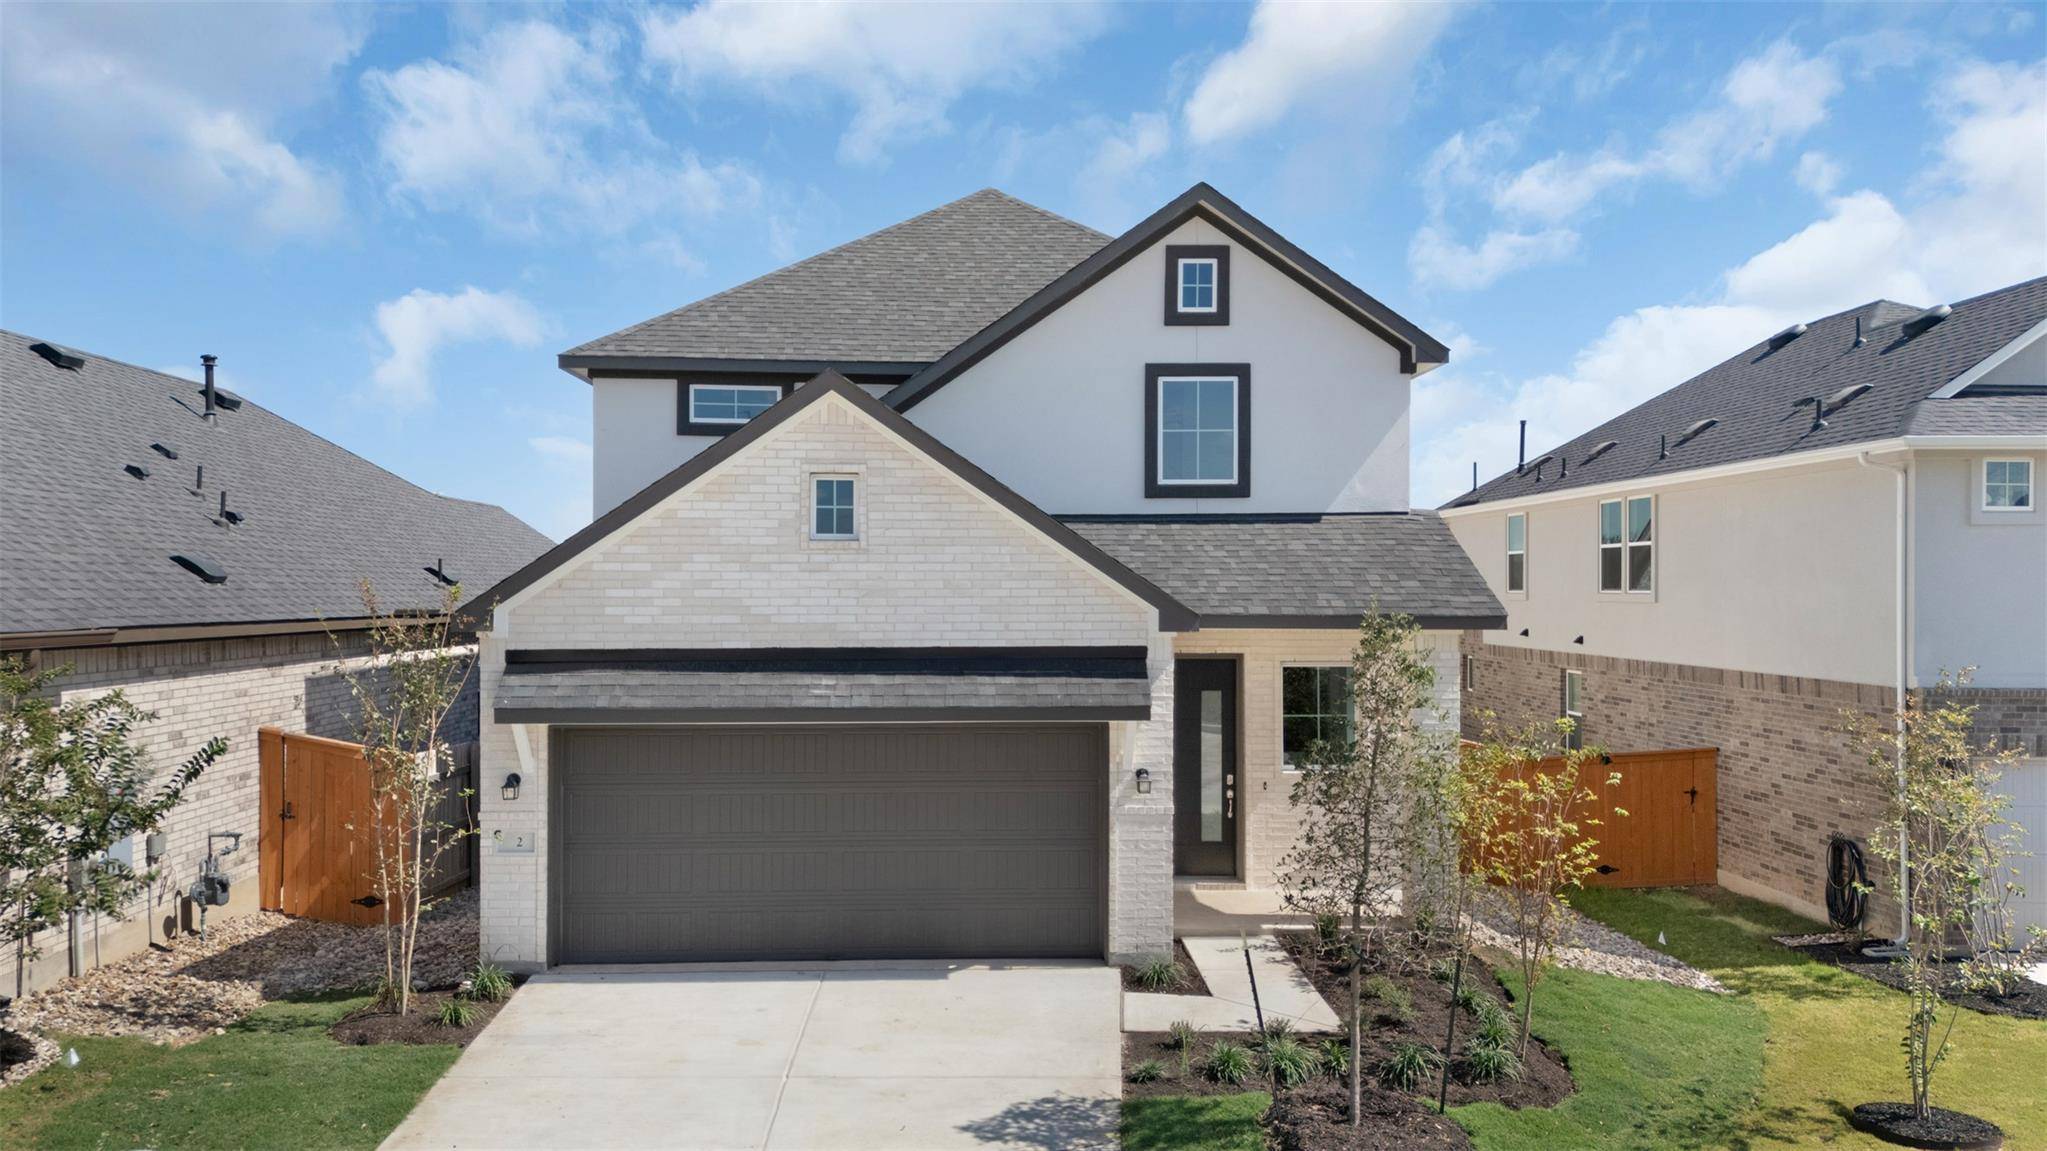
2705 Sage Ranch DR #2 Leander, TX 78641
Want to know what your home might be worth? Contact us for a FREE valuation!

Our team is ready to help you sell your home for the highest possible price ASAP
Key Details
Property Type Single Family Home
Sub Type Single Family Residence
Listing Status Sold
Purchase Type For Sale
Square Footage 2,637 sqft
Subdivision Deerbrooke Cottages
MLS Listing ID 7457014
Bedrooms 4
Full Baths 3
HOA Fees $143/qua
Year Built 2025
Tax Year 2025
Lot Size 4,791 Sqft
Property Sub-Type Single Family Residence
Property Description
MOVE IN READY | 2,637 sq ft | 4 Bed | 3 Bath | Game Room | Media Room | Covered Outdoor Living
The Phillip is a spacious and stylish two-story home that brings together flexibility, comfort, and thoughtful design across 4 bedrooms, 3 bathrooms, a game room, media room, and a 2-car garage.
The heart of the home is a bright, open-concept layout where the kitchen flows effortlessly into the family room and breakfast area, offering plenty of natural light and connection. You'll love the: Built-in GE smart appliances, Upgraded cabinets and leathered granite countertops,, Center island ideal for cooking and gathering, Open-to-below layout, with views from the upstairs game room overlooking the family room.
The primary suite, located downstairs, is a true retreat with: Tray ceilings, Double doors into the ensuite bath, Dual vanities, walk-in shower, and linen storage, Spacious walk-in closet
Upstairs, a media room and game room offer plenty of space for entertainment, hobbies, or relaxation, flanked by two secondary bedrooms—each with a walk-in closet—and a full bath.
Additional highlights include: Covered outdoor living area, Thoughtful flow between living and entertaining spaces, Under/over kitchen cabinet lighting, Upgraded front door, Whole yard irrigation, Coach exterior lighting.
Ask about our current buyer incentives!
Location
State TX
County Williamson
Area Cln
Interior
Heating Natural Gas
Cooling Electric
Flooring Carpet, Laminate, Tile
Exterior
Exterior Feature Lighting, Private Yard
Garage Spaces 2.0
Fence Back Yard
Pool None
Community Features BBQ Pit/Grill, Clubhouse, Cluster Mailbox, Curbs, Dog Park, Fitness Center, Park, Picnic Area, Playground, Pool, Street Lights
Utilities Available Cable Available, Electricity Available, High Speed Internet, Natural Gas Available, Underground Utilities, Water Available
Waterfront Description None
View None
Roof Type Composition
Building
Lot Description Back Yard, Curbs, Front Yard, Sprinkler - Automatic
Foundation Slab
Sewer Public Sewer
Water Public
Structure Type Brick,Concrete,Frame,Masonry – All Sides,Stucco
New Construction Yes
Schools
Elementary Schools Hisle
Middle Schools Danielson
High Schools Glenn
School District Leander Isd
Others
Acceptable Financing Cash, Conventional, FHA, Texas Vet, VA Loan
Listing Terms Cash, Conventional, FHA, Texas Vet, VA Loan
Special Listing Condition Standard
Read Less
Bought with Team West Real Estate LLC
NEARBY SCHOOLS & BUSINESSES
GET MORE INFORMATION