
For more information regarding the value of a property, please contact us for a free consultation.
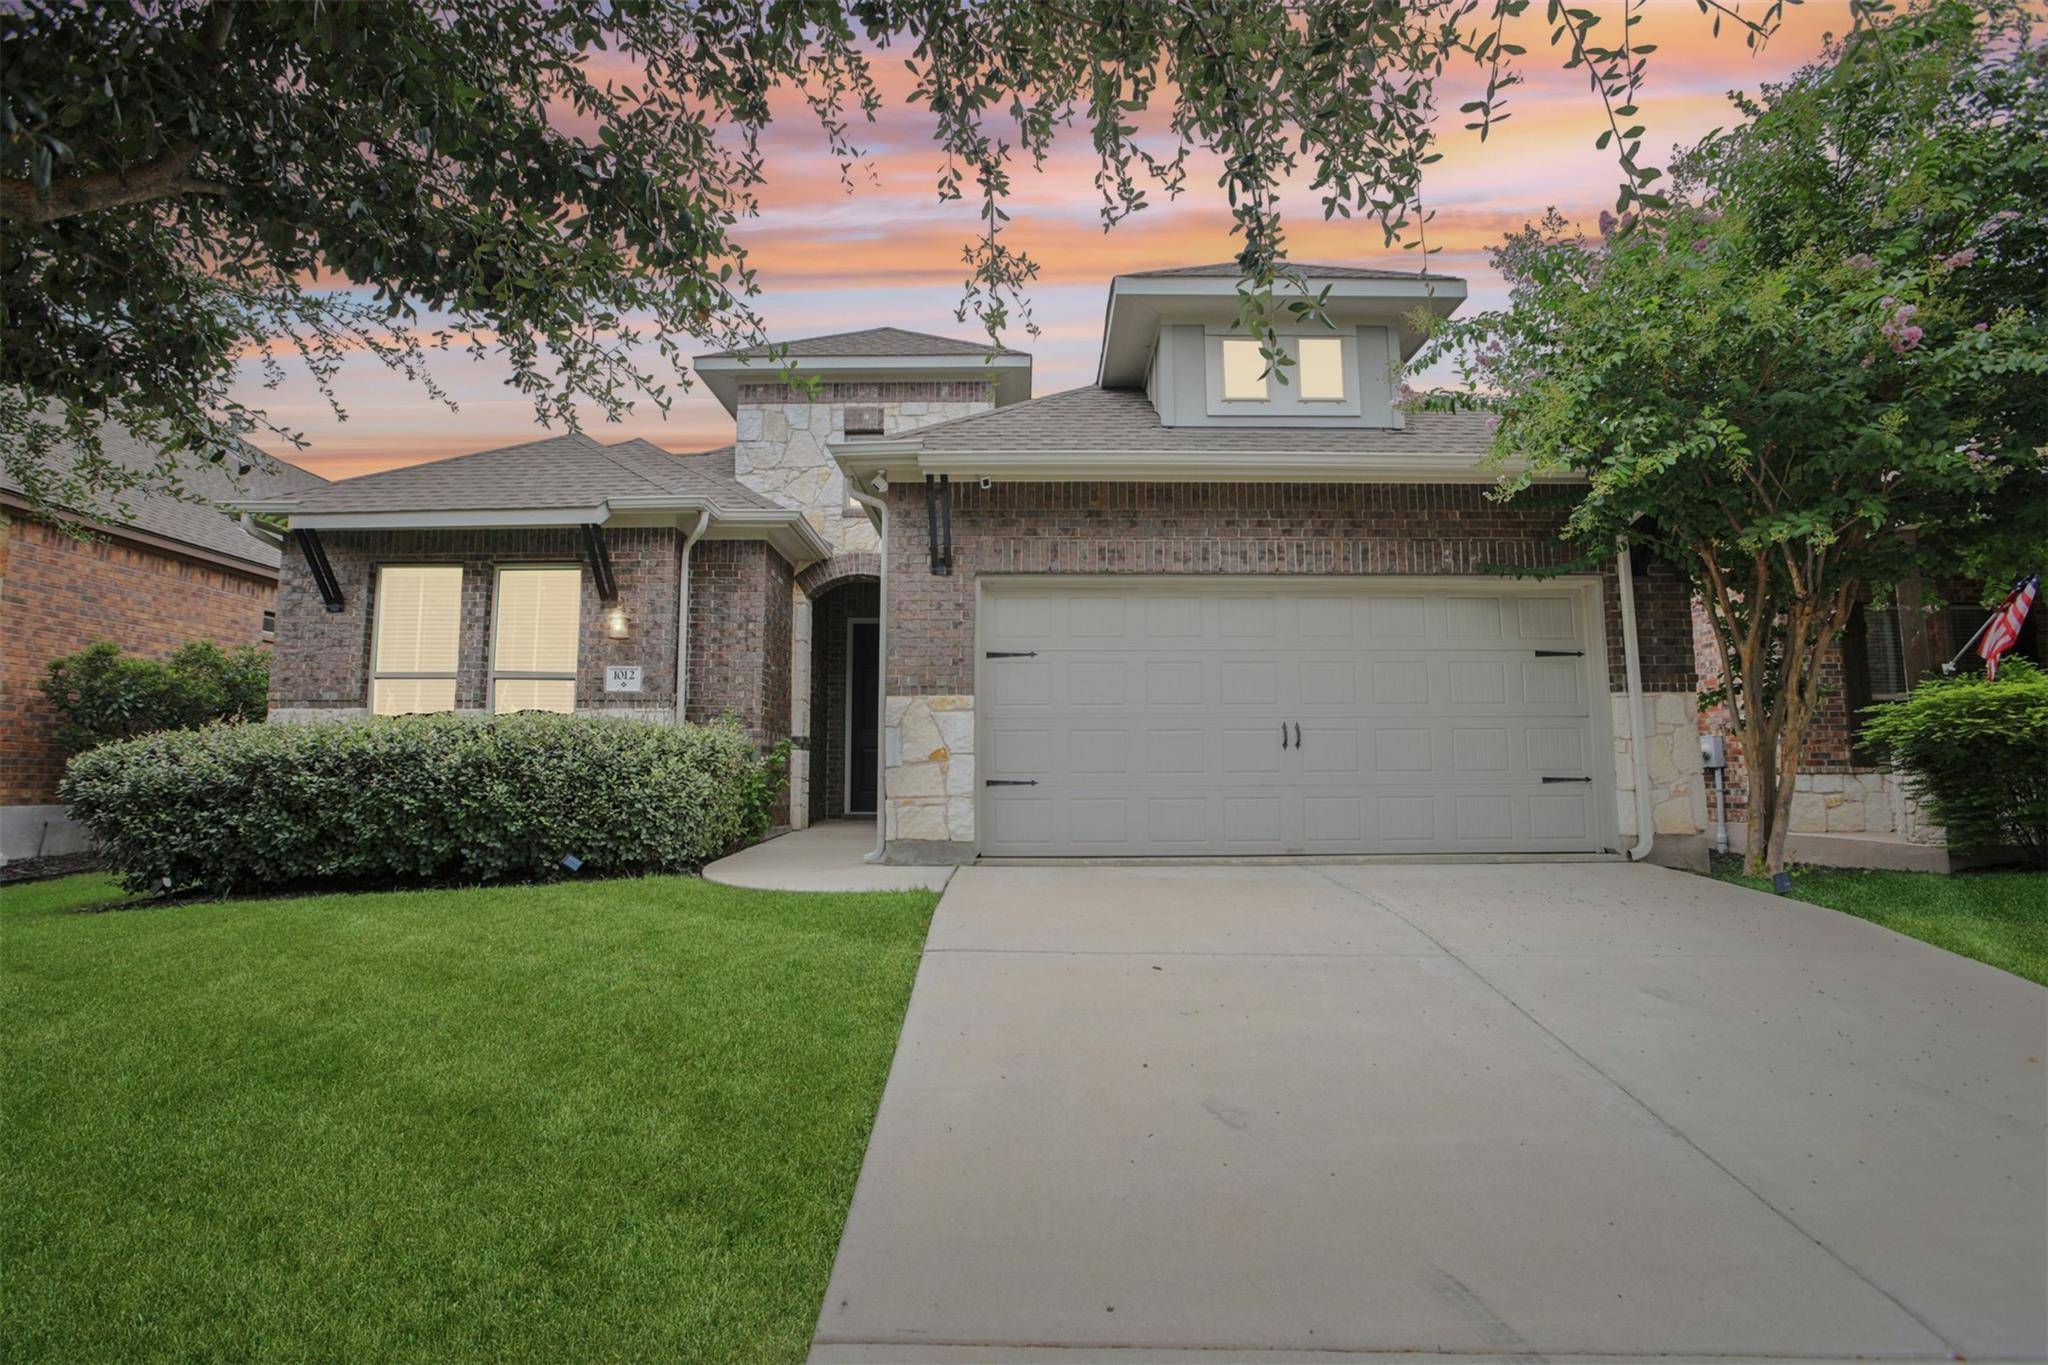
1012 Isaias DR Leander, TX 78641
Want to know what your home might be worth? Contact us for a FREE valuation!

Our team is ready to help you sell your home for the highest possible price ASAP
Key Details
Property Type Single Family Home
Sub Type Single Family Residence
Listing Status Sold
Purchase Type For Sale
Square Footage 1,909 sqft
Subdivision Palmera Ridge
MLS Listing ID 1896507
Bedrooms 3
Full Baths 2
HOA Fees $50/qua
Year Built 2017
Annual Tax Amount $10,178
Tax Year 2025
Lot Size 6,098 Sqft
Property Sub-Type Single Family Residence
Property Description
**Motivated Seller**This home was made for those who want more than ordinary—it's a place where every detail feels intentional and inviting. From the moment you see the stone-accented brick exterior, you'll know this home stands apart. Step inside, and wood floors guide you through an open, flowing layout designed for both comfort and connection.
Just off the dining area, the flexible room is ready to become whatever you need—a quiet study, music room, or personal retreat. The kitchen is the heart of the home, blending style and function with shaker-style cabinets, granite countertops, a gas cooktop, and a built-in oven. The oversized island with a breakfast bar is the perfect spot to cook, gather, and share moments with the people who matter most.
When the day winds down, your primary suite awaits. A bay window fills the room with soft light, while the ensuite bath offers dual sinks, a soaking tub, a separate shower, and a spacious walk-in closet. Outside, the covered patio overlooks a peaceful backyard—ideal for quiet mornings or lively get-togethers.
Living in Palmera Ridge means more than just owning a home—it's embracing a lifestyle. Enjoy neighborhood trails, parks, pools, and a welcoming community designed for everyday living at its best. This isn't just a house; it's where memories are made, stories are shared, and life feels just right.
Location
State TX
County Williamson
Area Cln
Interior
Heating Central, Natural Gas
Cooling Central Air
Flooring Carpet, Tile, Wood
Fireplaces Type None
Exterior
Exterior Feature Rain Gutters, Private Yard
Garage Spaces 2.0
Fence Fenced, Privacy, Wood
Pool None
Community Features Common Grounds, Curbs, Playground, Pool, Sidewalks, Trail(s)
Utilities Available Underground Utilities
Waterfront Description None
View None
Roof Type Composition
Building
Lot Description Interior Lot, Landscaped, Sprinklers In Rear, Sprinklers In Front, Sprinklers On Side, Trees-Small (Under 20 Ft)
Foundation Slab
Sewer Public Sewer
Water Public
Structure Type Masonry – All Sides,Brick Veneer,Stone
New Construction No
Schools
Elementary Schools Tarvin
Middle Schools Knox Wiley
High Schools Glenn
School District Leander Isd
Others
Acceptable Financing Cash, Conventional, FHA, VA Loan
Listing Terms Cash, Conventional, FHA, VA Loan
Special Listing Condition Standard
Read Less
Bought with Berkshire Hathaway Premier
NEARBY SCHOOLS & BUSINESSES
GET MORE INFORMATION