
For more information regarding the value of a property, please contact us for a free consultation.
3501 Whitt Creek TRL Leander, TX 78641
Want to know what your home might be worth? Contact us for a FREE valuation!

Our team is ready to help you sell your home for the highest possible price ASAP
Key Details
Property Type Single Family Home
Sub Type Single Family Residence
Listing Status Sold
Purchase Type For Sale
Square Footage 2,619 sqft
Subdivision Whitt Ranch
MLS Listing ID 4747233
Bedrooms 3
Full Baths 2
Half Baths 1
HOA Fees $45/ann
Year Built 2019
Annual Tax Amount $17,268
Tax Year 2025
Lot Size 1.108 Acres
Property Sub-Type Single Family Residence
Property Description
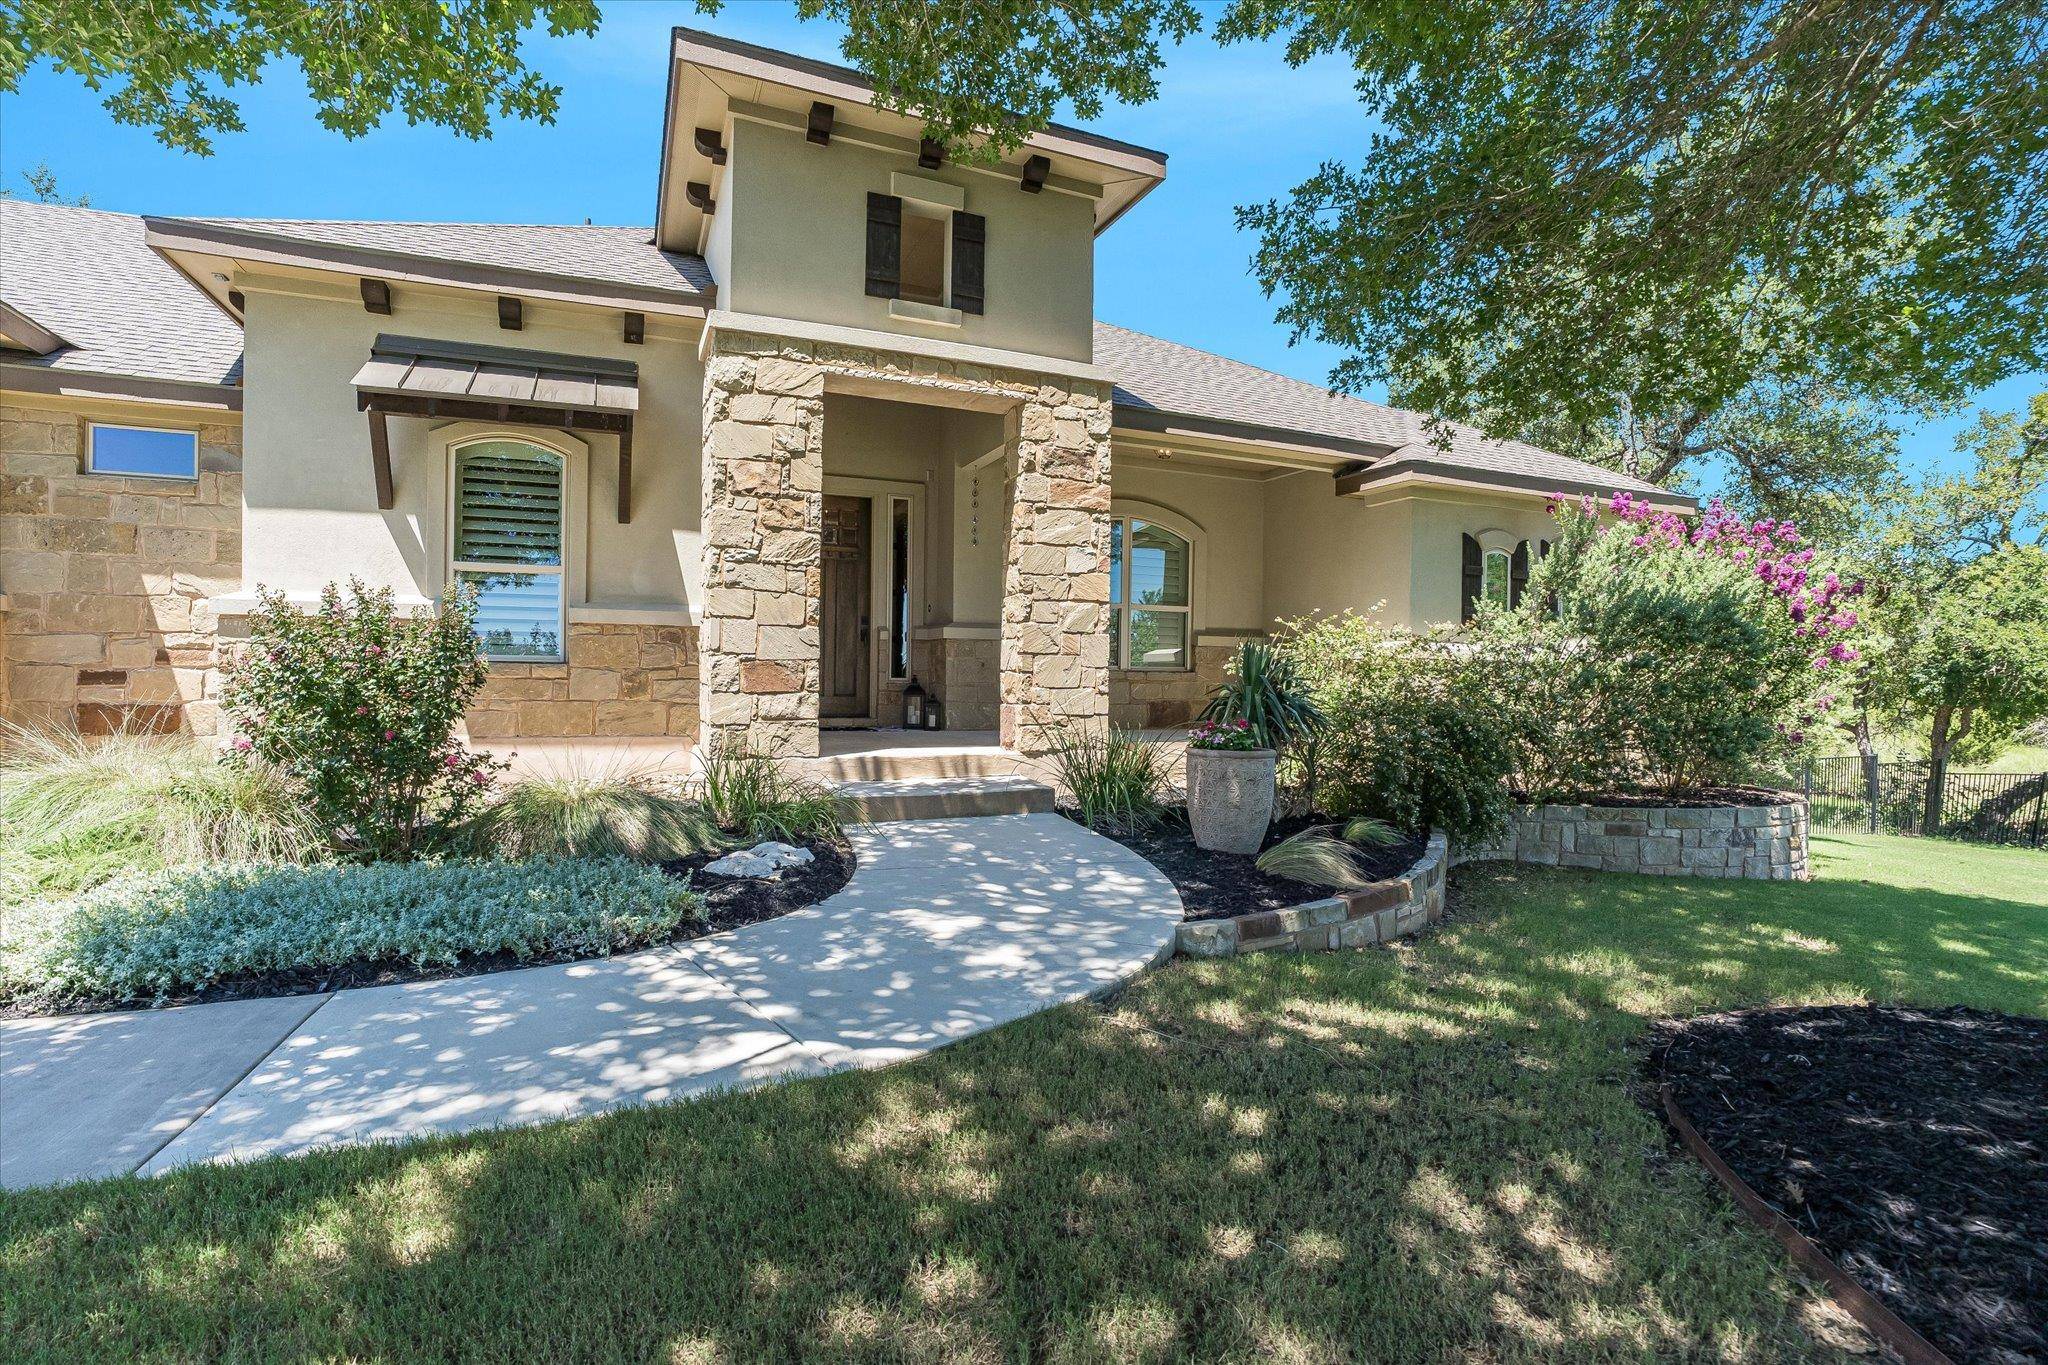
StylishComfort Meets Country Charm – 1 Acre with Office, Workshop & More!
This beautifully maintained home, located in Whitt Ranch, blends timeless Hill Country charm with modern comfort—perfectly situated on a quiet 1-acre cul-de-sac lot in the highly sought-after Liberty Hill ISD. From the moment you walk in, you're welcomed by hardwood floors, solid stained wood doors, and thoughtful custom touches throughout.
The spacious, open layout features a dedicated home office, large secondary bedrooms connected by a Jack & Jill bath, and a functional mud area off the oversized 3-car garage. The living room offers a cozy, inviting feel with beamed ceilings and a striking stone fireplace.
The kitchen is a true centerpiece, boasting granite countertops, rich wood cabinetry with soft-close cabinets, under-cabinet lighting, and a stone-accented island—perfect for gathering or entertaining. Plantation shutters add elegance to the front of the home, while electronic shades offer added comfort and convenience in the main living areas.
The owner's suite is a peaceful retreat with tray ceilings, serene backyard views, and a spa-like bathroom featuring soft-close cabinetry, dual vanities, a walk-in shower, and a built-in makeup station.
Step outside to a covered patio with ceiling fans and a wall-mounted TV—ideal for entertaining or relaxing. The fully fenced backyard features a wrought iron fence, mature trees, and a detached shed with electricity, perfect for a workshop, studio, or additional storage.
Located just minutes from 183A, H-E-B, and local dining/shopping, with easy access to Austin, this home offers a rare blend of comfort, style, privacy, and convenience.
Location
State TX
County Williamson
Area Lh
Interior
Heating Central
Cooling Central Air
Flooring No Carpet, Tile, Wood
Fireplaces Number 1
Fireplaces Type Gas Starter, Living Room, Wood Burning
Exterior
Exterior Feature None
Garage Spaces 3.0
Fence Fenced, Wrought Iron
Pool None
Community Features Cluster Mailbox
Utilities Available Electricity Connected, Propane, Underground Utilities, Water Connected
Waterfront Description None
View Neighborhood, Rural, Trees/Woods
Roof Type Composition,Shingle
Building
Lot Description Cul-De-Sac, Few Trees, Landscaped, Level, Native Plants, Private, Sprinkler - Automatic, Sprinklers In Front, Trees-Large (Over 40 Ft)
Foundation Slab
Sewer Septic Tank
Water Public
Structure Type Masonry – All Sides,Stone,Stucco
New Construction No
Schools
Elementary Schools Liberty Hill
Middle Schools Liberty Hill Middle
High Schools Liberty Hill
School District Liberty Hill Isd
Others
Acceptable Financing Cash, Conventional, FHA, VA Loan
Listing Terms Cash, Conventional, FHA, VA Loan
Special Listing Condition Standard
Read Less
Bought with Agency Texas Inc
NEARBY SCHOOLS & BUSINESSES
GET MORE INFORMATION