
For more information regarding the value of a property, please contact us for a free consultation.
10111 Rocking Horse RD Austin, TX 78748
Want to know what your home might be worth? Contact us for a FREE valuation!

Our team is ready to help you sell your home for the highest possible price ASAP
Key Details
Property Type Single Family Home
Sub Type Single Family Residence
Listing Status Sold
Purchase Type For Sale
Square Footage 2,349 sqft
Subdivision Palomino Park Sec 03
MLS Listing ID 9352238
Sold Date -
Bedrooms 3
Full Baths 2
HOA Y/N No
Year Built 1970
Annual Tax Amount $11,449
Tax Year 2025
Lot Size 0.802 Acres
Acres 0.8022
Property Sub-Type Single Family Residence
Source actris
Property Description
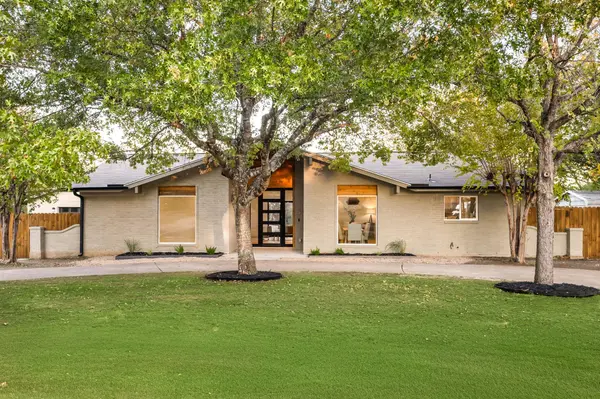
Discover the perfect blend of modern design and Hill Country charm in this fully remodeled South Austin retreat. Thoughtfully remodeled, this home boasts an open-concept floorplan filled with natural light and elevated with designer finishes throughout. Set on a generous 0.8-acre lot, the property offers remarkable privacy with an abundance of mature trees and lush natural landscape—your own serene escape just minutes from the city. Enjoy evenings under the stars around the propane outdoor fire pit, creating the ideal setting for relaxation or entertaining. A versatile bonus garage space, fully heated and cooled with a mini-split system, provides the perfect setup for a home office, gym, studio, or creative workspace. Modern craftsmanship, expansive outdoor living, and a rare oversized lot in one of Austin's most desirable areas—this is a home that truly stands out. Upgrades include: Electrical rewire, new flooring throughout, custom hand-made, soft-close cabinets made from real birch wood, custom mudroom hand made w/real wood (not MDF) featuring white pine bench tops, quartz counters throughout, new windows, new roof shingles, new gutters, full landscaping, custom artisanal oversized front door, custom built slider door, cedar porch accents, ring doorbell, new garage door with new opener and remotes, designer tile/custom tile install, and custom light up niche areas in master shower, new plumbing fixtures throughout including toilets, spacious primary walk-in closet with ample shelving/custom finish out, new front and south fencing. And more!
Location
State TX
County Travis
Area Swe
Rooms
Main Level Bedrooms 3
Interior
Interior Features Ceiling Fan(s), Ceiling-High, Vaulted Ceiling(s), Quartz Counters, Double Vanity, Eat-in Kitchen, Kitchen Island, Multiple Dining Areas, Open Floorplan, Primary Bedroom on Main, Soaking Tub, Storage, Walk-In Closet(s)
Heating Central
Cooling Central Air
Flooring Tile, Vinyl
Fireplace Y
Appliance Dishwasher, Disposal, Exhaust Fan, Gas Cooktop, Gas Range, Microwave, Free-Standing Gas Oven, Refrigerator, Washer/Dryer, Water Heater
Exterior
Exterior Feature Rain Gutters, Lighting, No Exterior Steps, Private Yard
Garage Spaces 2.0
Fence Back Yard, Partial, Privacy, Wood
Pool None
Community Features None
Utilities Available Electricity Connected, Propane, Sewer Connected, Underground Utilities, Water Connected
Waterfront Description None
View Trees/Woods
Roof Type Composition
Accessibility None
Porch Covered, Front Porch, Rear Porch
Total Parking Spaces 6
Private Pool No
Building
Lot Description Back Yard, Front Yard, Landscaped, Native Plants, Private, Trees-Heavy, Many Trees, Views, Xeriscape
Faces West
Foundation Slab
Sewer Public Sewer
Water Public
Level or Stories One
Structure Type Brick,Cedar
New Construction No
Schools
Elementary Schools Kocurek
Middle Schools Bailey
High Schools Bowie
School District Austin Isd
Others
Restrictions Deed Restrictions
Ownership Fee-Simple
Acceptable Financing Cash, Conventional, FHA, VA Loan
Tax Rate 1.9818
Listing Terms Cash, Conventional, FHA, VA Loan
Special Listing Condition Standard
Read Less
Bought with eXp Realty, LLC
NEARBY SCHOOLS & BUSINESSES
GET MORE INFORMATION