
For more information regarding the value of a property, please contact us for a free consultation.
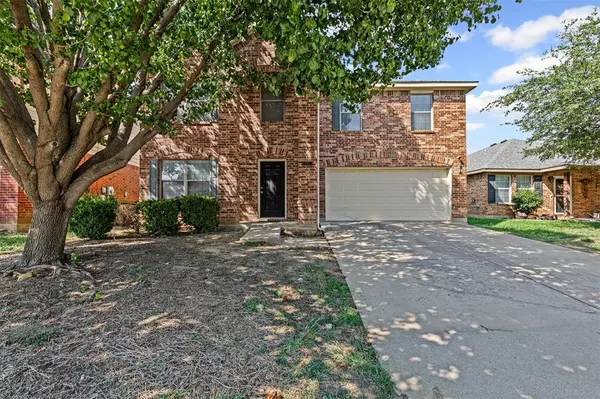
5033 Meridian Lane Fort Worth, TX 76244
Want to know what your home might be worth? Contact us for a FREE valuation!

Our team is ready to help you sell your home for the highest possible price ASAP
Key Details
Property Type Single Family Home
Sub Type Single Family Residence
Listing Status Sold
Purchase Type For Sale
Square Footage 2,572 sqft
Subdivision Tarrant Park Vista Addition
MLS Listing ID 21059645
Sold Date 01/20/26
Style Traditional
Bedrooms 3
Full Baths 2
Half Baths 1
HOA Fees $16
HOA Y/N Mandatory
Year Built 2004
Lot Size 5,662 Sqft
Acres 0.13
Property Sub-Type Single Family Residence
Property Description
This is a Great Place to Live and the home is located in Keller ISD!! Great floor plan! Two spacious family areas; one downstairs and one upstairs. Upstairs family area could be used as a game room. Primary bedroom is spacious with room for a comfortable sitting area! Secondary bedrooms are large! All bedrooms have walkin closets! Large kitchen has ample cabinet space, a center island and a double pantry! Kitchen is located right off the family room creating an open concept; perfect for fun family get togethers or entertaining. Lots of natural light! Large backyard! ROOF replaced in 2020 and New HVAC in 2016! New WATER HEATER in 2020! Good Location! Close to a small neighborhood park, schools, shopping and the Freeway! Neighborhood is well established and very quiet.
Location
State TX
County Tarrant
Direction From I35 W N take exit 61 toward North Tarrant Pkwy, Merge onto N Fwy, Turn right onto N Tarrant Pkwy, Turn left onto N Beach St., Turn right onto Shiver Rd, Turn right onto Meridian Lane. Destination will be on the left From whatever direction you are coming GPS is good!
Rooms
Dining Room 2
Interior
Interior Features Cable TV Available, Decorative Lighting, High Speed Internet Available, Kitchen Island, Loft, Open Floorplan, Pantry, Walk-In Closet(s), Wired for Data
Heating Electric
Cooling Electric
Flooring Carpet, Tile
Fireplaces Number 1
Fireplaces Type Wood Burning
Appliance Dishwasher, Disposal, Electric Cooktop, Electric Oven, Electric Water Heater, Vented Exhaust Fan
Heat Source Electric
Laundry Electric Dryer Hookup, Utility Room, Full Size W/D Area, Dryer Hookup, Washer Hookup
Exterior
Garage Spaces 2.0
Fence Wood
Utilities Available Asphalt, Cable Available, City Sewer, City Water, Curbs, Electricity Connected, Sidewalk
Roof Type Composition
Total Parking Spaces 2
Garage Yes
Building
Lot Description Few Trees, Interior Lot, Landscaped, Lrg. Backyard Grass, Sprinkler System, Subdivision
Story Two
Foundation Slab
Level or Stories Two
Structure Type Brick,Siding
Schools
Elementary Schools Friendship
Middle Schools Hillwood
High Schools Central
School District Keller Isd
Others
Restrictions No Known Restriction(s)
Acceptable Financing Cash, Conventional, FHA
Listing Terms Cash, Conventional, FHA
Financing Cash
Read Less

©2026 North Texas Real Estate Information Systems.
Bought with Andrew Mellor • Whiterock SFR, LLC
NEARBY SCHOOLS & BUSINESSES
GET MORE INFORMATION