
For more information regarding the value of a property, please contact us for a free consultation.
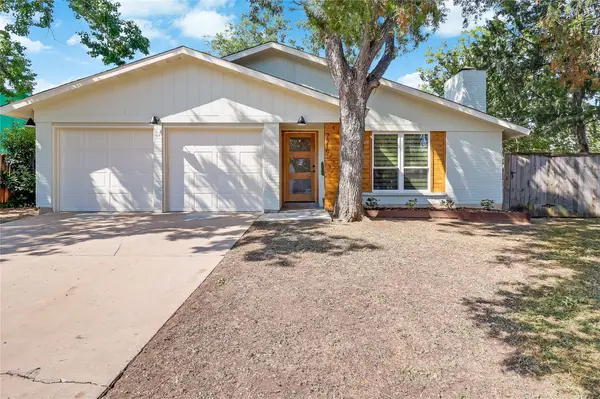
7717 Croftwood DR Austin, TX 78749
Want to know what your home might be worth? Contact us for a FREE valuation!

Our team is ready to help you sell your home for the highest possible price ASAP
Key Details
Property Type Single Family Home
Sub Type Single Family Residence
Listing Status Sold
Purchase Type For Sale
Square Footage 1,469 sqft
Subdivision Woodstone Village
MLS Listing ID 9304873
Sold Date -
Bedrooms 3
Full Baths 2
HOA Y/N No
Year Built 1979
Annual Tax Amount $8,494
Tax Year 2025
Lot Size 8,929 Sqft
Acres 0.205
Property Sub-Type Single Family Residence
Source actris
Property Description
This Stunning Remodel is "THE PERFECT SETTING FOR A MAGICAL HOLIDAY SEASON!" Enjoy Urban Living in the desirable and sought-after Woodstone Village neighborhood in South Austin! "No HOA!" Beautifully renovated (2021) and contemporary, this charming home, located on an amazing Corner Lot, Freshly Painted, inside and out (September 2025)! The bright, open floor plan and well-appointed design and features greet you upon entry. Impressive Points of Detail include American Hickory White-Washed engineered hardwood floors, Gourmet Kitchen, Shaker Style soft-close cabinets, Quartz Countertops, Fireplace, Wet Bar and Wine Fridge, Cedar Accents throughout....AND a Cozy Screened-In Porch directly off the Kitchen, perfect for a place to relax, entertain, dine, and enjoy the outdoor scenery. A Large Kitchen Island with bar seating anchors the space, while the flow continues unimpeded into the dining area, making it perfect for entertaining. The Spacious Back Yard is ideal for kiddos playing, warming up by the fire, a game of corn hole, gardening....maybe even a POOL! Oversized and Inviting Primary Suite is the perfect place to retreat. Outside the home, the vigorous South-Central Austin aura affords multiple conveniences and proximity for Shopping....HEB, Whole Foods, Costco, Arbor Trails; minutes to William Cannon and Mopac; South Austin Trail Network for biking and hiking, including McKinney Falls State Park and Onion Creek District Park; within 20 minutes to Downtown Austin's music, dining, landmarks and entertainment! HVAC serviced 9-6-2025; Air Handler, Furnace and Ductwork replaced in 2022......Once you walk in, you'll feel like "you are home!"
Location
State TX
County Travis
Area 10S
Rooms
Main Level Bedrooms 3
Interior
Interior Features Breakfast Bar, Ceiling Fan(s), Ceiling-High, Quartz Counters, Kitchen Island, No Interior Steps, Primary Bedroom on Main, Recessed Lighting
Heating Central, Fireplace(s), Natural Gas
Cooling Ceiling Fan(s), Central Air
Flooring Tile, Wood
Fireplaces Number 1
Fireplaces Type Family Room, Gas, Wood Burning
Fireplace Y
Appliance Dishwasher, Disposal, Dryer, Microwave, Gas Oven, Free-Standing Gas Range, Free-Standing Refrigerator, Washer, Water Heater, Wine Refrigerator
Exterior
Exterior Feature Private Yard
Garage Spaces 2.0
Fence Back Yard, Fenced, Full, Gate, Privacy, Wood
Pool None
Community Features None
Utilities Available Electricity Connected, Natural Gas Connected, Sewer Connected, Water Connected
Waterfront Description None
View Neighborhood
Roof Type Composition
Accessibility None
Porch Covered, Enclosed, Rear Porch, Screened
Total Parking Spaces 4
Private Pool No
Building
Lot Description Back Yard, Corner Lot, Curbs, Front Yard, Level, Public Maintained Road, Trees-Large (Over 40 Ft), Trees-Medium (20 Ft - 40 Ft)
Faces Northeast
Foundation Slab
Sewer Public Sewer
Water Public
Level or Stories One
Structure Type Brick Veneer,Frame,Wood Siding
New Construction No
Schools
Elementary Schools Boone
Middle Schools Covington
High Schools Crockett
School District Austin Isd
Others
Restrictions City Restrictions,Covenant,Deed Restrictions
Ownership Fee-Simple
Acceptable Financing Cash, Conventional, FHA, VA Loan
Tax Rate 1.98
Listing Terms Cash, Conventional, FHA, VA Loan
Special Listing Condition Standard
Read Less
Bought with KWLS - T. Kerr Property Group
NEARBY SCHOOLS & BUSINESSES
GET MORE INFORMATION