
For more information regarding the value of a property, please contact us for a free consultation.
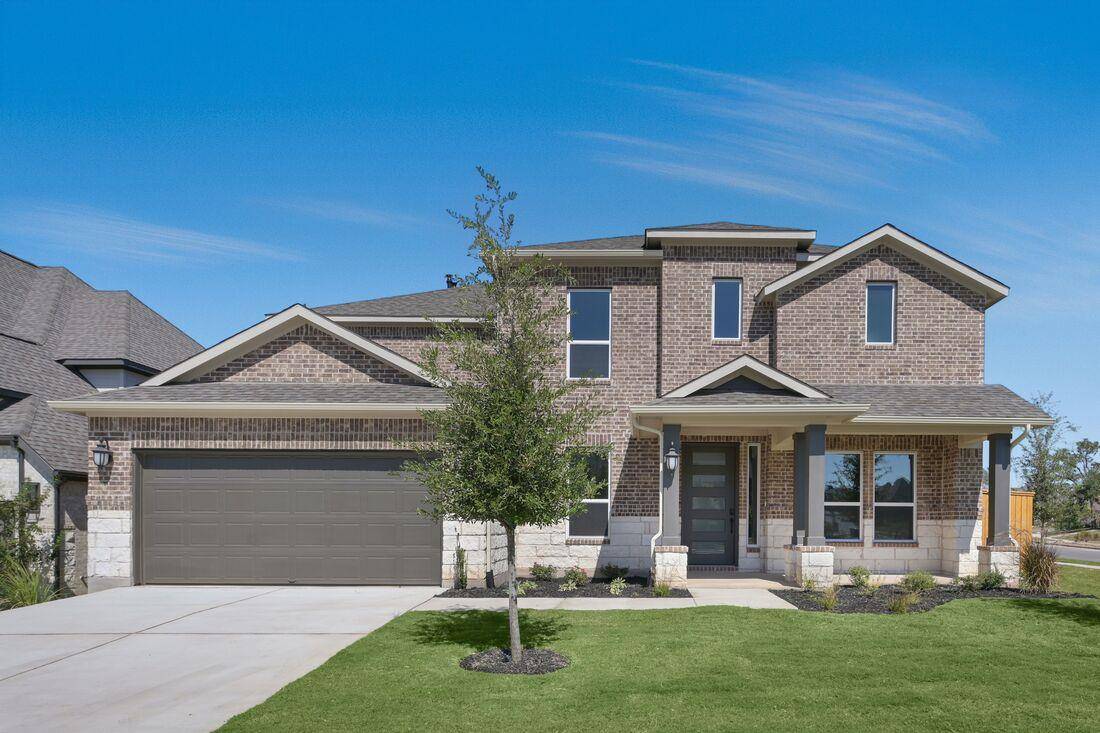
100 Trans Pecos CT Georgetown, TX 78628
Want to know what your home might be worth? Contact us for a FREE valuation!

Our team is ready to help you sell your home for the highest possible price ASAP
Key Details
Property Type Single Family Home
Sub Type Single Family Residence
Listing Status Sold
Purchase Type For Sale
Square Footage 3,189 sqft
Subdivision Parkside On The River
MLS Listing ID 9281089
Bedrooms 5
Full Baths 4
HOA Fees $70/ann
Year Built 2025
Tax Year 2024
Lot Size 9,670 Sqft
Property Sub-Type Single Family Residence
Property Description
What's Special: Corner Lot | Dedicated Study | Two Bedrooms Down
New Construction - Built by Taylor Morrison, America's Most Trusted Homebuilder - Ready Now! Welcome to the Ametrine at 100 Trans Pecos Court in Parkside on the River 60's. The Ametrine floor plan gives you the space to settle in and make every moment count. From the welcoming front porch, you'll step into a classic foyer with a grand staircase, a quiet study, laundry room, and entry to the 2-car garage. A private bedroom and full bath near the garage are ideal for guests or multi-generational living. At the center of the home, the open-concept gathering room flows easily into the casual dining area, chef-inspired kitchen with butler's pantry, and a separate dining room that's perfect for entertaining. A covered outdoor space invites you to relax or dine al fresco. Tucked away on the first floor is a spacious primary suite with a spa-like bath. Upstairs, you'll find 3 more bedrooms, 2 bathrooms, and a game room ready for movie nights or playtime. Additional Highlights Include: gourmet kitchen 2, 12" pop-up ceiling at primary suite, downstairs bed and bath, mudset at primary bath, study, door at laundry, 42" door at entry.
Location
State TX
County Williamson
Area Gtw
Interior
Heating Central, Electric, Natural Gas
Cooling Central Air
Flooring Carpet, Tile, Wood
Fireplaces Type None
Exterior
Exterior Feature Rain Gutters
Garage Spaces 2.0
Fence Fenced, Privacy, Wood
Pool None
Community Features Clubhouse, Cluster Mailbox, Common Grounds, Curbs, Dog Park, Fitness Center, Garage Parking, High Speed Internet, Park, Picnic Area, Playground, Pool, Sidewalks, U-Verse, Underground Utilities, Trail(s)
Utilities Available Cable Connected, Electricity Available, Electricity Connected, High Speed Internet, Other, Natural Gas Available, Natural Gas Connected, Phone Available, Phone Connected, Sewer Available, Sewer Connected, Underground Utilities, Water Available, Water Connected
Waterfront Description None
View None
Roof Type Composition
Building
Lot Description Corner Lot
Foundation Slab
Sewer MUD, Public Sewer
Water MUD, Public
Structure Type Brick,Stone
New Construction Yes
Schools
Elementary Schools Wolf Ranch Elementary
Middle Schools James Tippit
High Schools East View
School District Georgetown Isd
Others
Acceptable Financing Cash, Conventional, FHA, VA Loan
Listing Terms Cash, Conventional, FHA, VA Loan
Special Listing Condition Standard
Read Less
Bought with Realty Texas LLC
NEARBY SCHOOLS & BUSINESSES
GET MORE INFORMATION