
For more information regarding the value of a property, please contact us for a free consultation.
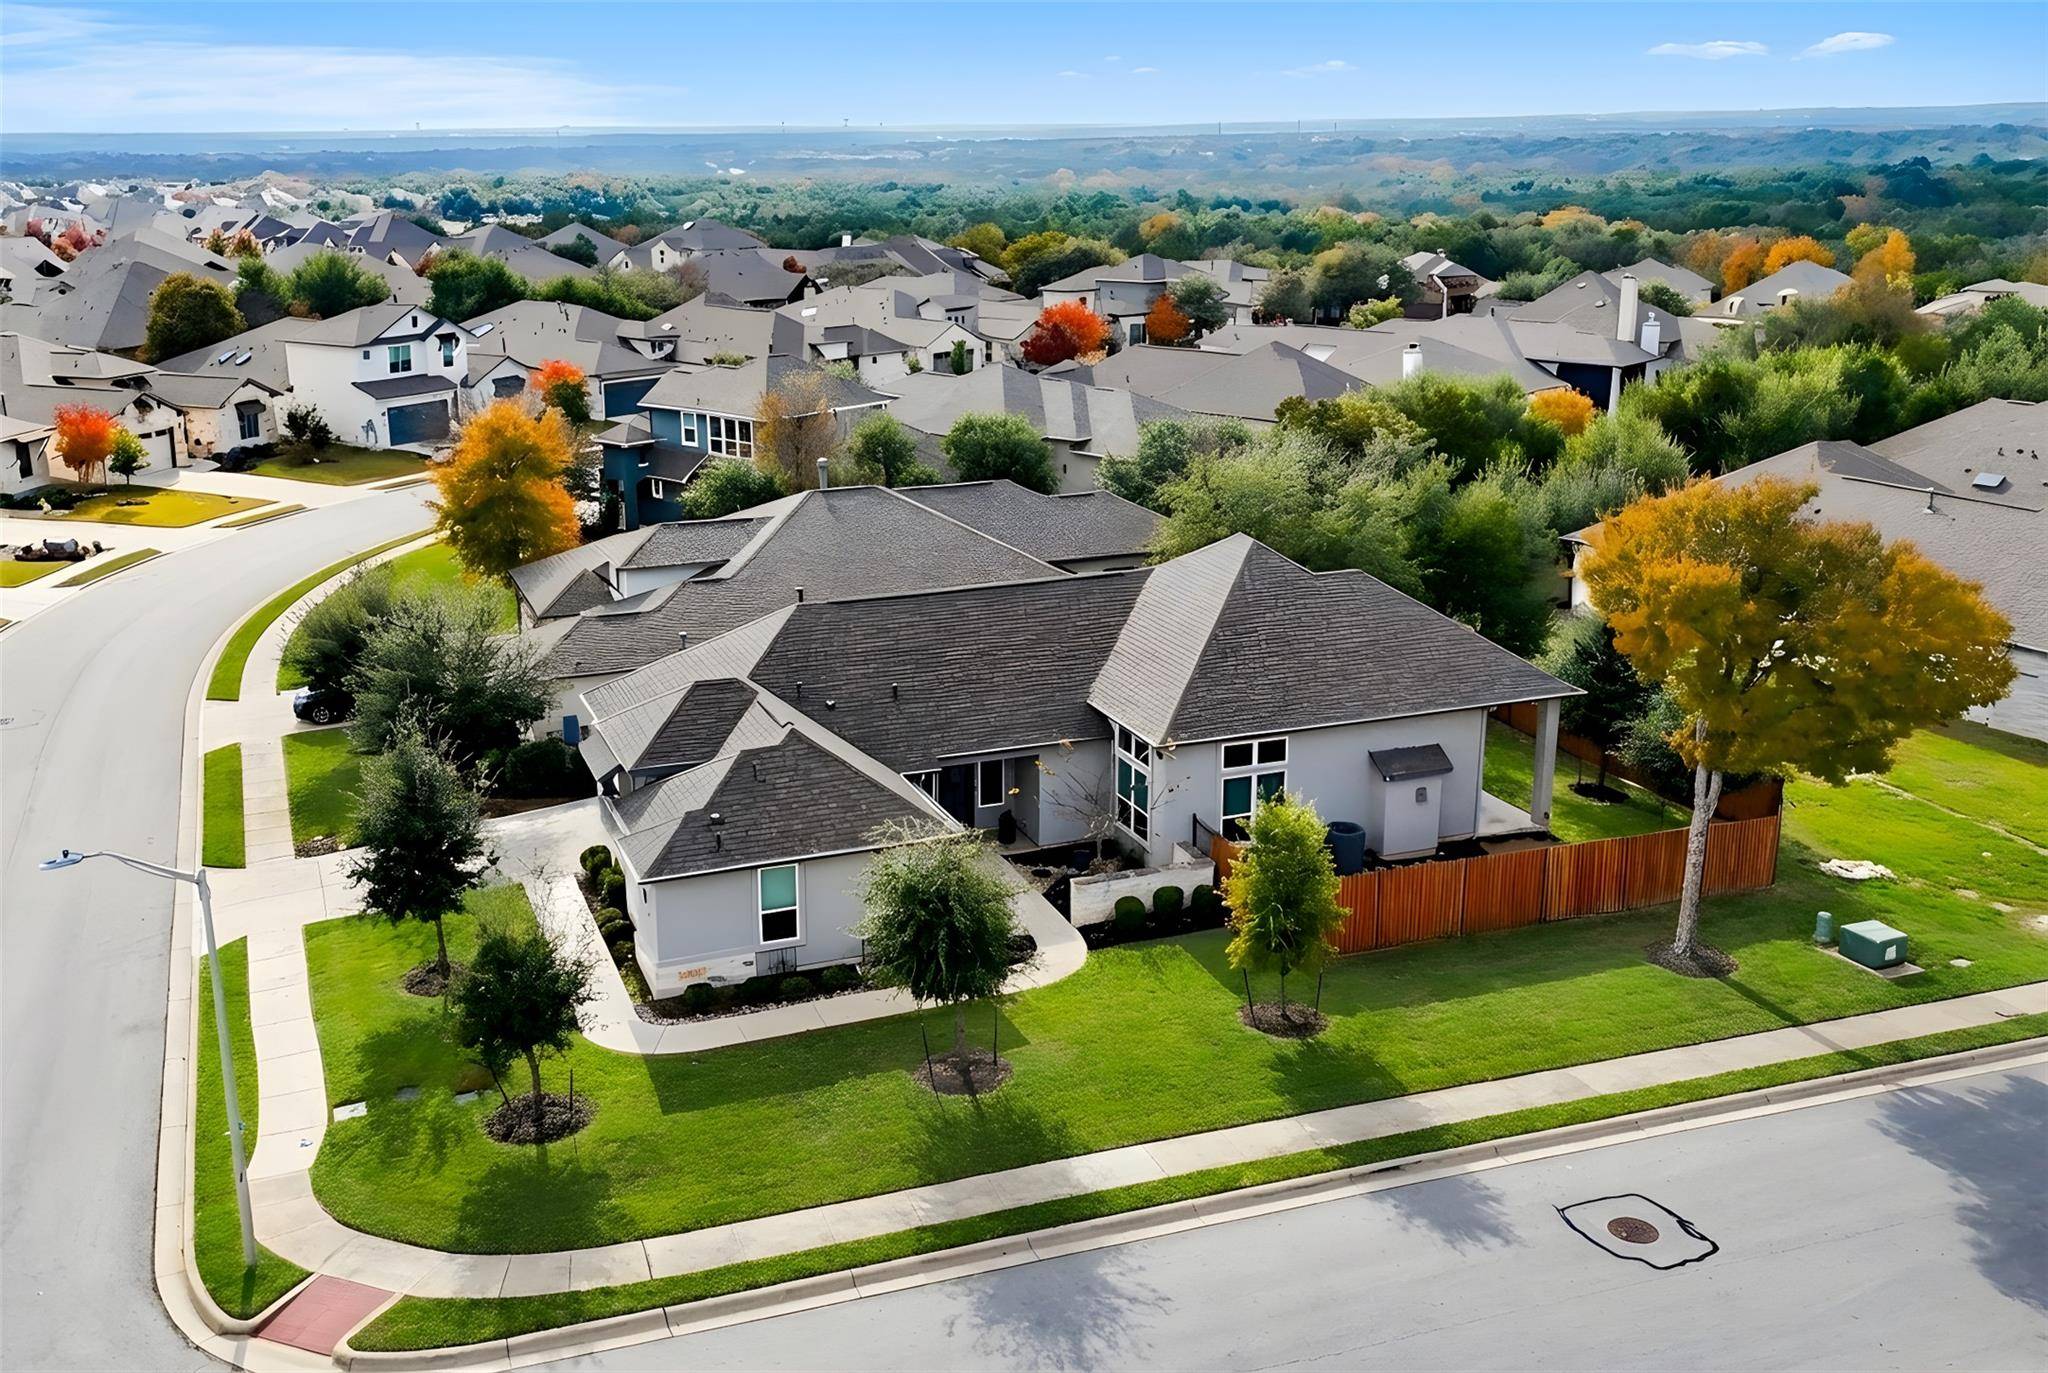
4201 Arques Ave Round Rock, TX 78681
Want to know what your home might be worth? Contact us for a FREE valuation!

Our team is ready to help you sell your home for the highest possible price ASAP
Key Details
Property Type Single Family Home
Sub Type Single Family Residence
Listing Status Sold
Purchase Type For Sale
Square Footage 2,284 sqft
Subdivision Highlands/Mayfield Ranch Sec 1
MLS Listing ID 7842830
Bedrooms 4
Full Baths 3
HOA Fees $50/mo
Year Built 2021
Annual Tax Amount $10,854
Tax Year 2024
Lot Size 6,547 Sqft
Property Sub-Type Single Family Residence
Property Description
Your search satisfies here — 4201 Arques Avenue: https://show.tours/4201arquesave; Located in the highly desirable Highlands at Mayfield Ranch, this 2021 Sitterle Heritage Premier Series home—still under a 10-year builder warranty— sits on a premium corner lot and features a rare private casita, a layout seldom available in this community. This beautifully upgraded 4-bedroom, 3-bath residence is ideal for those seeking single-story luxury with flexible living. Just off the front entrance, beyond a charming rose garden and courtyard, the detached casita offers its own entrance, full bath, and walk-in closet—perfect for guests, extended family, a home office, or rental income. The home welcomes you with lush, mature landscaping maintained by the HOA front and back, creating a serene, polished setting. Inside, over $90K in documented owner upgrades shine throughout: chef's kitchen with modern appliances, granite countertops, breakfast bar, elite water filtration system, wine refrigerator, and included washer/dryer. The main living area is light-filled with soaring ceilings, oversized windows with motorized blinds, maple hardwood floors, and a dramatic 12-foot marble fireplace. Elegant French doors open to a flexible room ideal for a home office, formal dining, or optional bedroom. The primary suite is a true retreat with backyard views, a spa-inspired bath featuring Interceramic rainforest tile, and a sunlit walk-in closet with skylight. Outside, enjoy a fully fenced private garden oasis. Minutes from Dell, Apple, Samsung, and Tesla, with easy access to Round Rock Premium Outlets, Old Settlers Park, and local trails. Zoned to top-rated Wolf Ranch Elementary, Tippit Middle, and East View High. Single-story casita homes—especially those still under warranty—don't last. Schedule your private showing today.
Location
State TX
County Williamson
Area Gtw
Interior
Heating Central
Cooling Attic Fan, Ceiling Fan(s), Central Air
Flooring Tile, Wood
Fireplaces Number 1
Fireplaces Type Family Room
Exterior
Exterior Feature Private Entrance, Private Yard
Garage Spaces 2.0
Fence Privacy
Pool None
Community Features Cluster Mailbox, Common Grounds, Park, Playground, Pool
Utilities Available Cable Available, Electricity Connected, Natural Gas Connected, Sewer Connected
Waterfront Description None
View None
Roof Type Composition
Building
Lot Description Back Yard, City Lot, Corner Lot, Front Yard
Foundation Slab
Sewer Public Sewer
Water Public
Structure Type HardiPlank Type
New Construction No
Schools
Elementary Schools Wolf Ranch Elementary
Middle Schools James Tippit
High Schools East View
School District Georgetown Isd
Others
Acceptable Financing Cash, Conventional, FHA, VA Loan
Listing Terms Cash, Conventional, FHA, VA Loan
Special Listing Condition Standard
Read Less
Bought with My City Real Estate LLC
NEARBY SCHOOLS & BUSINESSES
GET MORE INFORMATION