
For more information regarding the value of a property, please contact us for a free consultation.
2552 Lavendale CT Austin, TX 78748
Want to know what your home might be worth? Contact us for a FREE valuation!

Our team is ready to help you sell your home for the highest possible price ASAP
Key Details
Property Type Single Family Home
Sub Type Single Family Residence
Listing Status Sold
Purchase Type For Sale
Square Footage 3,482 sqft
Subdivision Hillcrest Sec 03
MLS Listing ID 9000419
Sold Date -
Style 1st Floor Entry,Entry Steps,Multi-level Floor Plan
Bedrooms 4
Full Baths 2
Half Baths 1
HOA Fees $25/ann
HOA Y/N Yes
Year Built 2001
Annual Tax Amount $10,068
Tax Year 2025
Lot Size 7,579 Sqft
Acres 0.174
Property Sub-Type Single Family Residence
Source actris
Property Description
Set on a generous corner lot surrounded by mature trees, this stunning 3,482 SF home has been thoughtfully upgraded and offers the space, layout, and style today's homeowners are looking for.
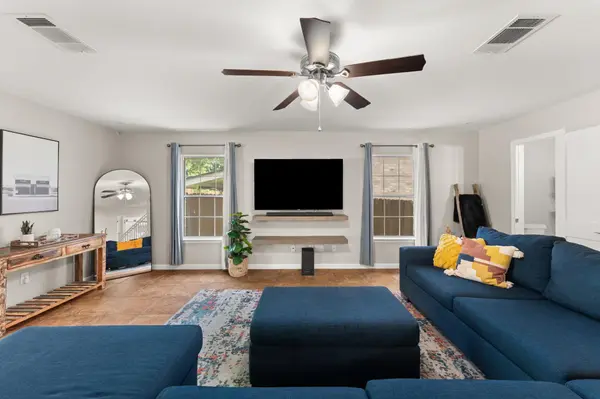
The main level features an open floor plan with all the shared living spaces—an inviting living room, formal dining area, updated kitchen with newer appliances, and a large dedicated office perfect for remote work or a quiet retreat. Upstairs, you'll find a flexible loft space with a cozy fireplace, all bedrooms, and room to grow, play, or relax.
Major upgrades include a recently replaced roof, HVAC system, water heater, and sliding glass patio door for enhanced energy efficiency and peace of mind. The home has been freshly repainted and flows beautifully into a fully extended covered patio—ideal for entertaining or unwinding outdoors.
All bedrooms are spacious and thoughtfully designed with one of the bedrooms featuring a charming bench window seat. The expansive primary suite includes a massive walk-in closet, garden tub, separate shower, and dual vanity with a seating area.
With space to live, work, and gather—plus timeless curb appeal and big-ticket updates already complete—this home is the perfect blend of function and style.
Location
State TX
County Travis
Area Swe
Interior
Interior Features Ceiling Fan(s), Granite Counters, Eat-in Kitchen, Interior Steps, Kitchen Island, Multiple Living Areas, Recessed Lighting, Walk-In Closet(s)
Heating Central, Natural Gas
Cooling Central Air
Flooring Laminate, Tile, Wood
Fireplaces Number 1
Fireplaces Type Family Room
Fireplace Y
Appliance Dishwasher, Electric Range, Microwave, Electric Oven, Free-Standing Range, Refrigerator
Exterior
Exterior Feature Lighting, Private Yard
Garage Spaces 2.0
Fence Fenced, Wood
Pool None
Community Features None
Utilities Available Electricity Available, Sewer Available, Water Available
Waterfront Description None
View None
Roof Type Composition
Accessibility None
Porch Covered, Front Porch, Patio
Total Parking Spaces 4
Private Pool No
Building
Lot Description Back Yard, Corner Lot, Curbs, Front Yard, Gentle Sloping, Public Maintained Road, Trees-Medium (20 Ft - 40 Ft)
Faces East
Foundation Slab
Sewer Public Sewer
Water Public
Level or Stories Two
Structure Type Masonry – All Sides
New Construction No
Schools
Elementary Schools Menchaca
Middle Schools Bailey
High Schools Akins
School District Austin Isd
Others
HOA Fee Include Common Area Maintenance
Restrictions City Restrictions,Deed Restrictions
Ownership Fee-Simple
Acceptable Financing Cash, Conventional, FHA, VA Loan
Tax Rate 2.0831
Listing Terms Cash, Conventional, FHA, VA Loan
Special Listing Condition Standard
Read Less
Bought with Compass RE Texas, LLC
NEARBY SCHOOLS & BUSINESSES
GET MORE INFORMATION