
For more information regarding the value of a property, please contact us for a free consultation.
4115 Capora WAY Round Rock, TX 78681
Want to know what your home might be worth? Contact us for a FREE valuation!

Our team is ready to help you sell your home for the highest possible price ASAP
Key Details
Property Type Single Family Home
Sub Type Single Family Residence
Listing Status Sold
Purchase Type For Sale
Square Footage 3,530 sqft
Subdivision Highlands/Mayfield Ranch Sec 8
MLS Listing ID 6544811
Bedrooms 4
Full Baths 3
Half Baths 1
HOA Fees $50/ann
Year Built 2017
Annual Tax Amount $14,275
Tax Year 2025
Lot Size 10,188 Sqft
Property Sub-Type Single Family Residence
Property Description
Spacious 4 Bedroom Home And Exceptional Community Amenities!
Situated on nearly a quarter acre lot, this stunning two story home offers 4 bedrooms, 3.5 baths, and a thoughtfully designed floor plan with multiple living and dining areas. From the moment you step through the stone accented entry, you're greeted by soaring ceilings, rich hardwood floors, and abundant natural light.
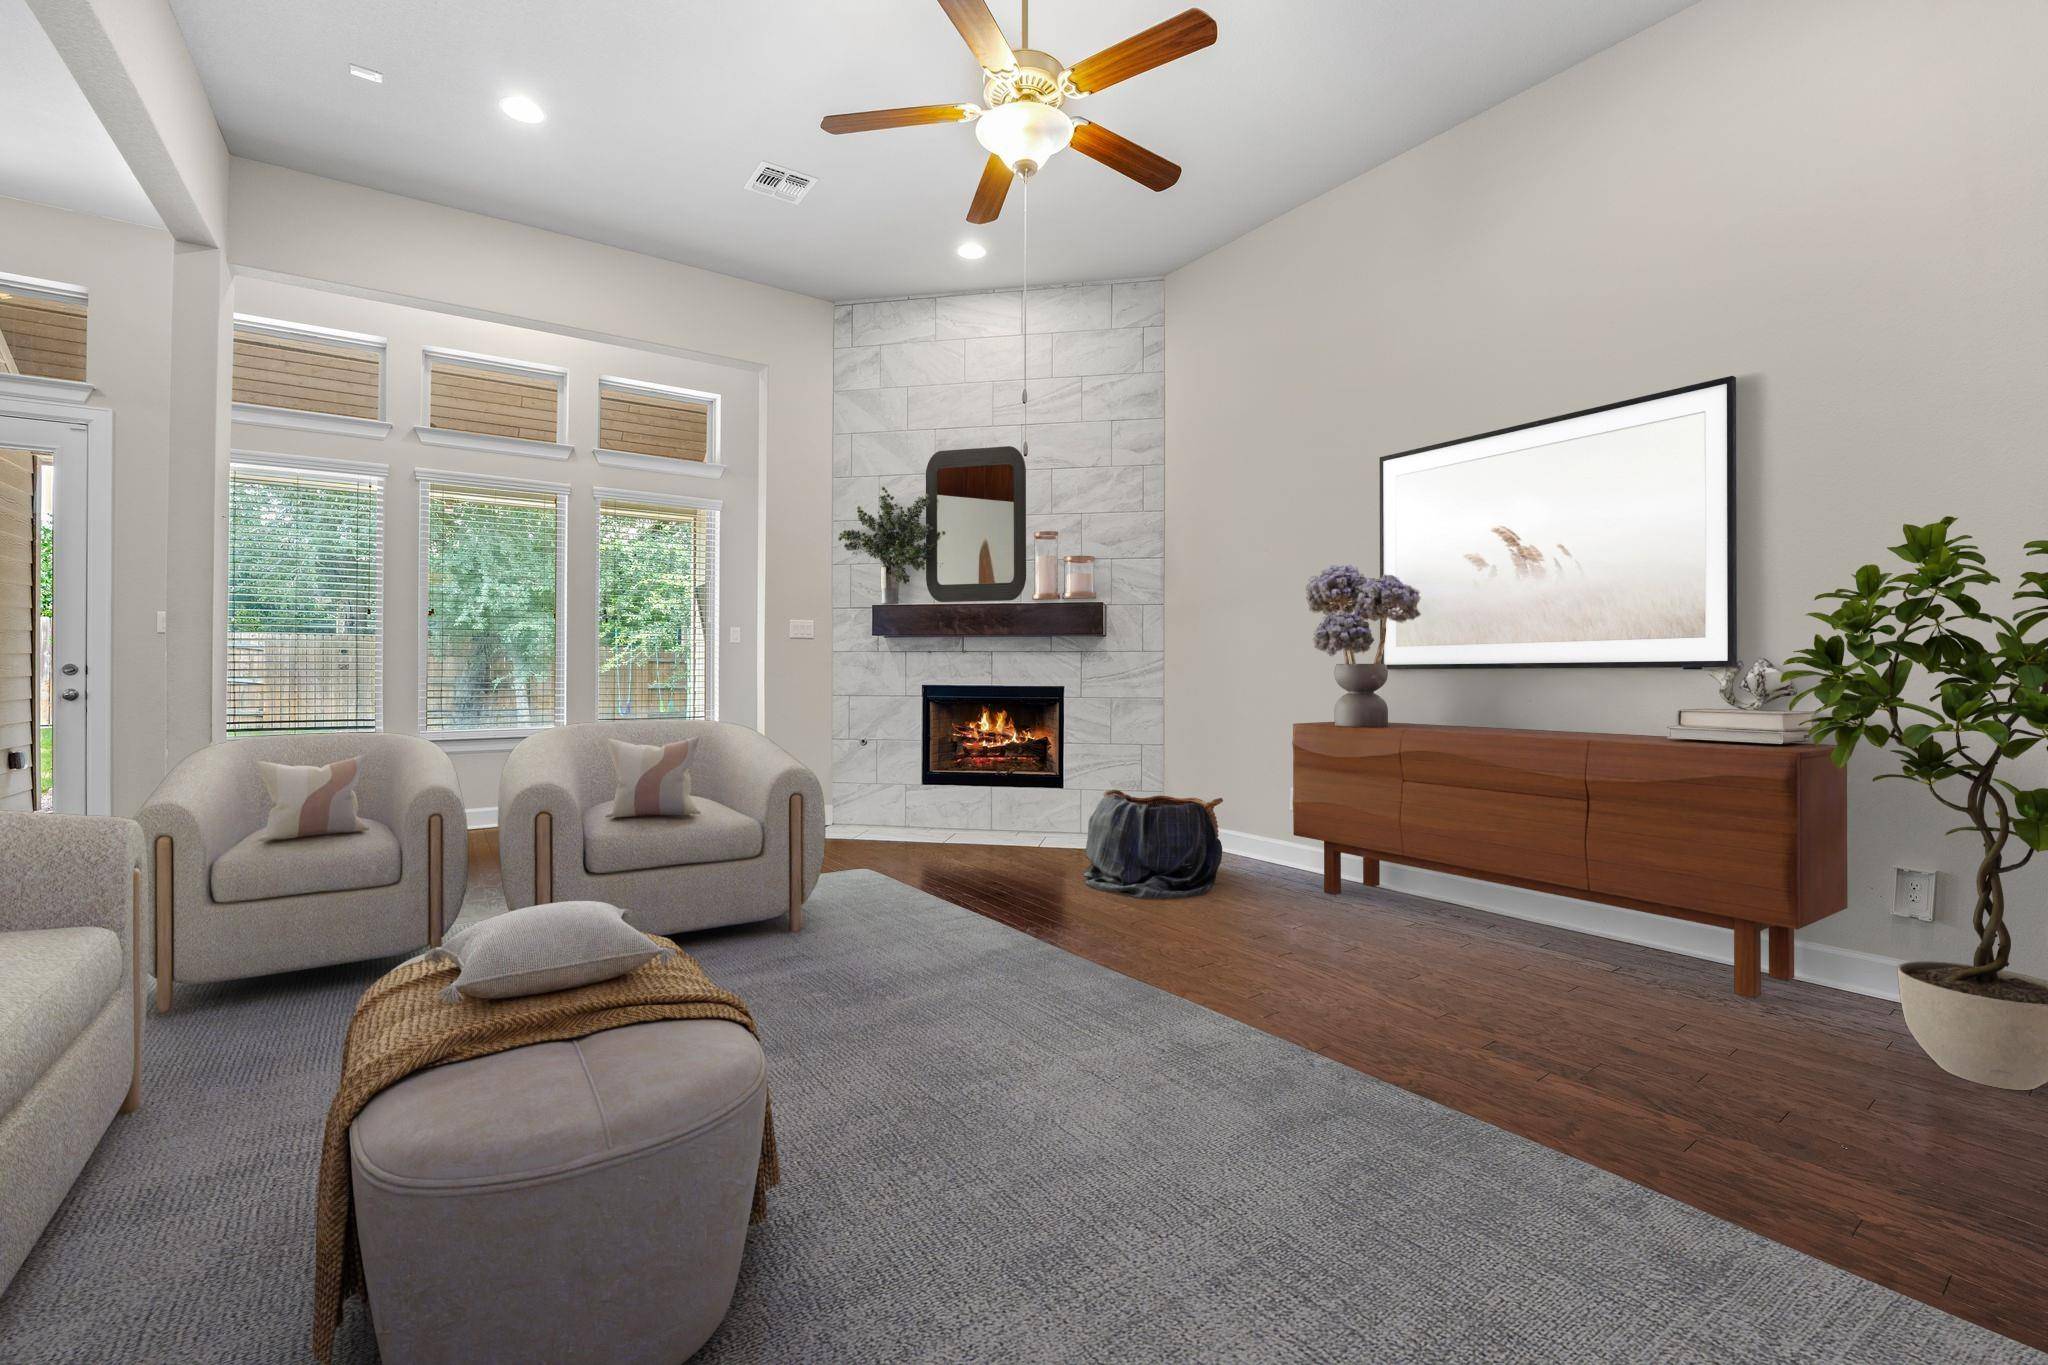
The kitchen features dark custom cabinetry, granite countertops, a gas cooktop, built in oven and a microwave which doubles as a convection oven, and a large center island perfect for entertaining. The open layout flows seamlessly into the spacious family room highlighted by a sleek, modern fireplace.
Retreat to the luxurious primary suite, complete with a spa-inspired bath offering dual vanities, a soaking tub, and a separate shower, plus an expansive walk-in closet with built-in storage. Upstairs, an additional living space provides endless possibilities for a game room or media area.
A fresh coat of interior paint and new sod enhance the home's move in appeal.
Enjoy the outdoors in your backyard under the covered patio, complete with a tongue and groove ceiling, a ceiling fan, and a versatile area ready to be customized to suit your style.
Located in a lively community with a resort style amenity center, you'll enjoy a pool, playground, parks and walking trails that lead to Williamson County Park, plus fun community events. Mayfield Ranch also offers quick access to major roads, shopping and dining hotspots.
Location
State TX
County Williamson
Area Gtw
Interior
Heating Central
Cooling Ceiling Fan(s), Central Air
Flooring Carpet, Tile, Wood
Fireplaces Number 1
Fireplaces Type Gas, Living Room
Exterior
Exterior Feature Rain Gutters, No Exterior Steps
Garage Spaces 3.5
Fence Back Yard, Wood
Pool None
Community Features Clubhouse, Cluster Mailbox, Curbs, High Speed Internet, Park, Playground, Pool, Sidewalks, Underground Utilities
Utilities Available Electricity Connected, Natural Gas Connected, Sewer Connected, Underground Utilities, Water Connected
Waterfront Description None
View Neighborhood
Roof Type Composition
Building
Lot Description Back Yard, Few Trees, Front Yard, Native Plants, Sprinkler - Automatic, Sprinklers In Rear, Sprinklers In Front, Trees-Medium (20 Ft - 40 Ft)
Foundation Slab
Sewer Public Sewer
Water MUD
Structure Type Brick,HardiPlank Type,Stone Veneer,Stucco
New Construction No
Schools
Elementary Schools Wolf Ranch Elementary
Middle Schools James Tippit
High Schools East View
School District Georgetown Isd
Others
Acceptable Financing Cash, Conventional, VA Loan
Listing Terms Cash, Conventional, VA Loan
Special Listing Condition Standard
Read Less
Bought with KWLS - T. Kerr Property Group
NEARBY SCHOOLS & BUSINESSES
GET MORE INFORMATION