
For more information regarding the value of a property, please contact us for a free consultation.
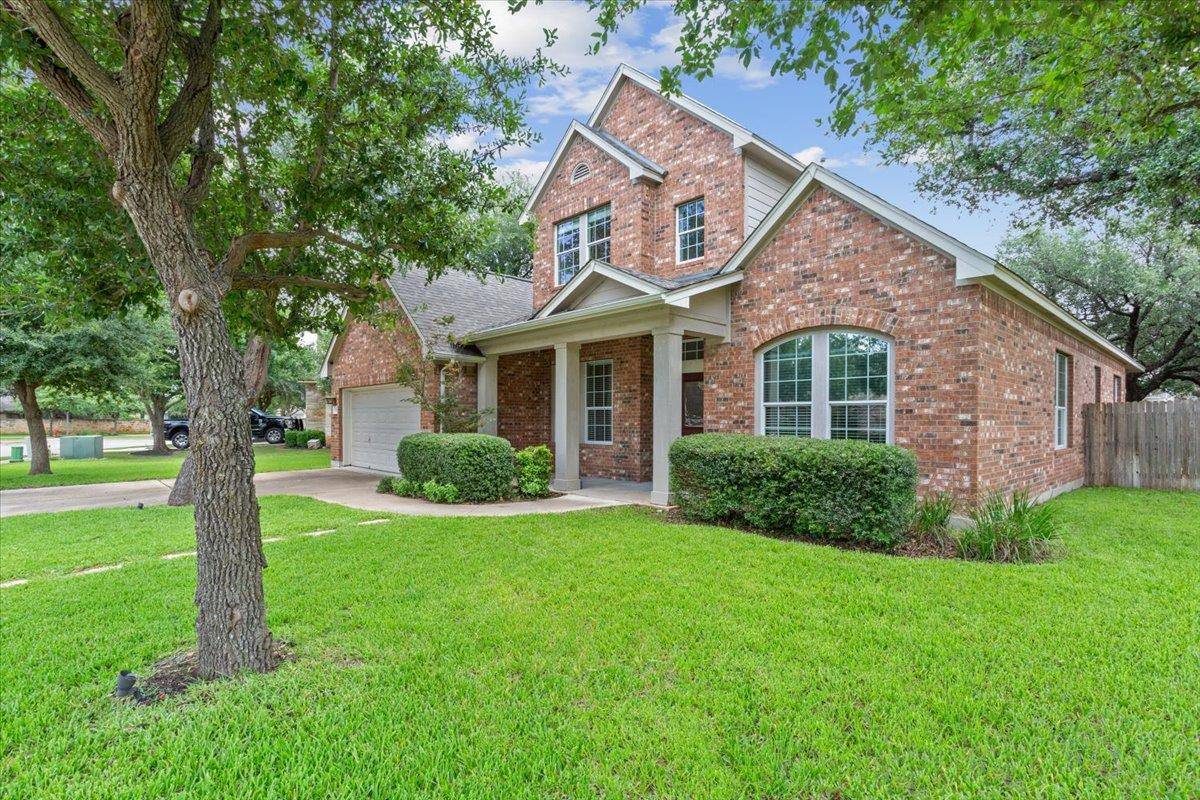
102 Country View WAY Cedar Park, TX 78613
Want to know what your home might be worth? Contact us for a FREE valuation!

Our team is ready to help you sell your home for the highest possible price ASAP
Key Details
Property Type Single Family Home
Sub Type Single Family Residence
Listing Status Sold
Purchase Type For Sale
Square Footage 3,455 sqft
Subdivision Ranch/Brushy Crk Sec 01
MLS Listing ID 4255804
Bedrooms 5
Full Baths 3
Half Baths 1
HOA Fees $41/mo
Year Built 2006
Annual Tax Amount $14,113
Tax Year 2025
Lot Size 0.255 Acres
Property Sub-Type Single Family Residence
Property Description
Welcome home to 102 Country View Way, a beautifully updated residence on a private corner lot in the heart of Cedar Park. Offering 3,455 square feet of thoughtfully designed living space, this 5-bedroom home plus a dedicated office delivers comfort, flexibility, and room to grow.
Fresh interior paint sets the tone as you step inside, where a formal dining room invites memorable gatherings and the light-filled living area creates a welcoming atmosphere. The primary suite on the main floor provides a peaceful retreat with added privacy and convenience. Upstairs, you'll find generously sized secondary bedrooms, a spacious media room perfect for movie nights, and plenty of room for work, play, or relaxation.
The kitchen features brand-new tile flooring, abundant storage, and an easy flow for everyday living or entertaining. Step outside to enjoy the serenity of your large, private corner lot, offering both space and seclusion.
With 3.5 bathrooms, versatile living areas, and a location in one of Cedar Park's most desirable neighborhoods, this home truly has it all. Just minutes away, Brushy Creek Lake Park offers a 38-acre lake, scenic trails, playgrounds, and a fishing pier, along with convenient access to shopping, dining, and everyday amenities.
Schedule a Showing Today!
Location
State TX
County Williamson
Area Rrw
Interior
Heating Central, Natural Gas
Cooling Central Air
Flooring Carpet, Tile, Wood
Fireplaces Number 1
Fireplaces Type Gas, Gas Starter, Living Room
Exterior
Exterior Feature Private Yard
Garage Spaces 2.0
Fence Back Yard, Privacy, Wood
Pool None
Community Features None
Utilities Available Cable Connected, Electricity Connected, Natural Gas Connected, Sewer Connected, Water Connected
Waterfront Description None
View None
Roof Type Composition,Shingle
Building
Lot Description Back Yard, Corner Lot, Front Yard, Sprinkler - Automatic
Foundation Slab
Sewer Public Sewer
Water Public
Structure Type Brick Veneer,Masonry – Partial
New Construction No
Schools
Elementary Schools Ronald Reagan
Middle Schools Artie L Henry
High Schools Vista Ridge
School District Leander Isd
Others
Acceptable Financing Cash, Conventional, FHA, VA Loan
Listing Terms Cash, Conventional, FHA, VA Loan
Special Listing Condition Standard
Read Less
Bought with Keller Williams Realty
NEARBY SCHOOLS & BUSINESSES
GET MORE INFORMATION