
For more information regarding the value of a property, please contact us for a free consultation.
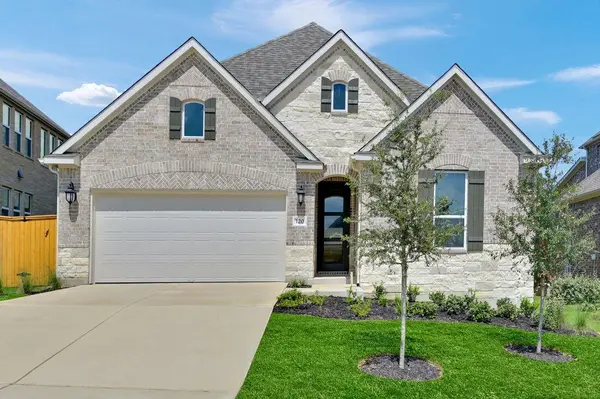
120 Pigeon River RD Kyle, TX 78640
Want to know what your home might be worth? Contact us for a FREE valuation!

Our team is ready to help you sell your home for the highest possible price ASAP
Key Details
Property Type Single Family Home
Sub Type Single Family Residence
Listing Status Sold
Purchase Type For Sale
Square Footage 2,862 sqft
Subdivision 6 Creeks
MLS Listing ID 6817888
Sold Date -
Bedrooms 5
Full Baths 4
HOA Fees $66/ann
HOA Y/N Yes
Year Built 2025
Tax Year 2024
Lot Size 10,018 Sqft
Acres 0.23
Lot Dimensions 60x160
Property Sub-Type Single Family Residence
Source actris
Property Description
New Construction - Ready Now! Built by Taylor Morrison, America's Most Trusted Homebuilder. The Azure floor plan at 6 Creeks blends rustic charm with spacious comfort in all the right ways. Start your journey through the 2-car garage, where you'll find a laundry room and a private bedroom with its own full bath—ideal for guests or multi-generational living. Prefer the front door? A welcoming porch leads to a foyer flanked by two bedrooms and an additional bath. At the heart of the home, the dining room flows seamlessly into a gourmet kitchen, gathering room, and cozy casual dining nook—all connected to a covered outdoor living area that invites relaxation. The private primary suite offers a spa-like bath and generous walk-in closet, while a flexible study adds extra space for work or creativity. Upstairs, a fourth bedroom, third bathroom, and game room complete this beautifully designed home. Structural Options Added Include: Gourmet Kitchen, Study, 8' Entry Doors, Extended Primary Suite, and Covered Outdoor Living. Virtually Staged Photos added.
Location
State TX
County Hays
Area Hh
Rooms
Main Level Bedrooms 4
Interior
Interior Features Kitchen Island, Open Floorplan, Primary Bedroom on Main, Soaking Tub, Walk-In Closet(s)
Heating Central
Cooling Central Air
Flooring Carpet, Tile, Wood
Fireplace Y
Appliance Built-In Electric Oven, Dishwasher, Disposal, Gas Cooktop, Stainless Steel Appliance(s), Vented Exhaust Fan, Tankless Water Heater
Exterior
Exterior Feature Gutters Full
Garage Spaces 2.0
Fence Fenced
Pool None
Community Features BBQ Pit/Grill, Cluster Mailbox, Common Grounds, Curbs, Google Fiber, Park, Pool, Sidewalks, Street Lights, Underground Utilities, Trail(s)
Utilities Available Cable Available, Electricity Connected, High Speed Internet, Natural Gas Connected, Phone Available, Sewer Connected, Underground Utilities, Water Connected
Waterfront Description None
View Neighborhood
Roof Type Composition
Accessibility None
Porch Covered
Total Parking Spaces 2
Private Pool No
Building
Lot Description Pie Shaped Lot, Sprinkler - Automatic
Faces Southwest
Foundation Slab
Sewer Public Sewer
Water Public
Level or Stories One and One Half
Structure Type Brick,Stone
New Construction Yes
Schools
Elementary Schools Laura B Negley
Middle Schools R C Barton
High Schools Jack C Hays
School District Haysconsisd
Others
HOA Fee Include Common Area Maintenance,Internet,Trash,Utilities,Water
Restrictions Deed Restrictions
Ownership Fee-Simple
Acceptable Financing Cash, Conventional, FHA, VA Loan
Tax Rate 1.69
Listing Terms Cash, Conventional, FHA, VA Loan
Special Listing Condition Standard
Read Less
Bought with Non Member
NEARBY SCHOOLS & BUSINESSES
GET MORE INFORMATION