
For more information regarding the value of a property, please contact us for a free consultation.
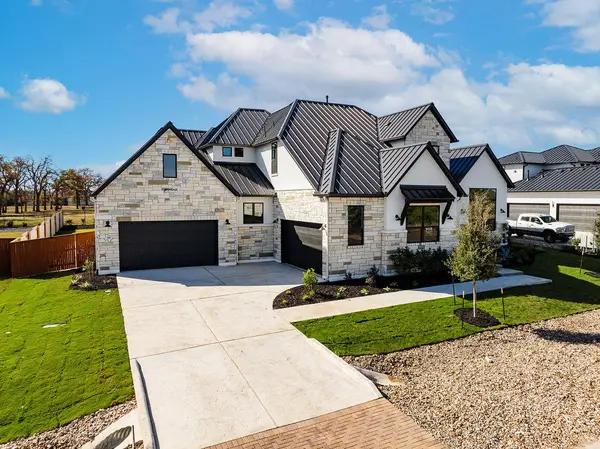
288 Crosswater LN Dripping Springs, TX 78620
Want to know what your home might be worth? Contact us for a FREE valuation!

Our team is ready to help you sell your home for the highest possible price ASAP
Key Details
Property Type Single Family Home
Sub Type Single Family Residence
Listing Status Sold
Purchase Type For Sale
Square Footage 5,104 sqft
Subdivision Caliterra - 110'
MLS Listing ID 7285486
Sold Date -
Bedrooms 5
Full Baths 5
Half Baths 1
HOA Fees $125/ann
HOA Y/N Yes
Year Built 2025
Tax Year 2026
Lot Size 0.400 Acres
Acres 0.4
Property Sub-Type Single Family Residence
Source actris
Property Description
MLS# 7285486 - Built by Drees Custom Homes - Ready Now! ~ This exquisite single-family residence, completed in 2025, offers an impressive 5,104 square feet of luxurious living space, perfectly situated in the desirable Caliterra subdivision within the esteemed Dripping Springs ISD. Featuring a modern design, this home includes a total of 5 bedrooms, composed of 3 secondary bedrooms and 2 primary bedrooms, making it ideal for families seeking ample space and comfort. With 6 bathrooms, including 5 full baths and 1 half bath, convenience and functionality are prioritized. The expansive interior boasts high ceilings and an open floorplan, seamlessly connecting various living spaces. The main area features 3 generous living areas and 2 formal dining spaces, perfect for both entertaining guests and accommodating day-to-day family activities. The gourmet kitchen is a chef's dream, featuring a large kitchen island, an eat-in area, a walk-in pantry, and smart home technology for added convenience. The primary bedrooms provide a tranquil retreat with double vanities and walk-in closets, ensuring ample storage and personal space. Additional interior highlights include ceiling fans, a dedicated entrance foyer, and wired features for data and sound, enhancing the home's modern appeal. The residence is equipped with a central heating system powered by propane and a multi-unit zoned cooling system, with central air and ceiling fans ensuring comfort year-round. The exterior of the home presents beautifully with an automatic sprinkler system, manicured front and back yards, and private outdoor space, perfect for enjoying the serene surroundings
Location
State TX
County Hays
Area Hd
Rooms
Main Level Bedrooms 2
Interior
Interior Features Ceiling Fan(s), Ceiling-High, Double Vanity, Eat-in Kitchen, Entrance Foyer, Interior Steps, Kitchen Island, Open Floorplan, Pantry, Primary Bedroom on Main, Smart Home, Smart Thermostat, Storage, Walk-In Closet(s), Wired for Data, Wired for Sound
Heating Central, Propane
Cooling Ceiling Fan(s), Central Air, Multi Units, Zoned
Flooring Carpet, Tile, Wood
Fireplaces Number 1
Fireplaces Type Family Room, Gas, Great Room, Living Room, Masonry
Fireplace Y
Appliance Built-In Oven(s), Built-In Range, Cooktop, Dishwasher, Disposal, Exhaust Fan, Gas Cooktop, Microwave, Oven, Self Cleaning Oven, Stainless Steel Appliance(s), Vented Exhaust Fan, Water Heater, Tankless Water Heater
Exterior
Exterior Feature Lighting, Private Yard
Garage Spaces 4.0
Fence Wood, Wrought Iron
Pool None
Community Features Clubhouse
Utilities Available Electricity Available, Phone Available, Propane, Underground Utilities, Water Connected
Waterfront Description None
View None
Roof Type Composition,Shingle,Tile
Accessibility None
Porch Covered
Total Parking Spaces 4
Private Pool No
Building
Lot Description Back Yard, Front Yard, Public Maintained Road, Sprinkler - Automatic, Sprinklers In Rear, Sprinklers In Front, Sprinkler - Rain Sensor, Sprinklers On Side, Subdivided
Faces Northeast
Foundation Slab
Sewer Public Sewer
Water Public
Level or Stories Two
Structure Type Brick,Concrete,Glass,Attic/Crawl Hatchway(s) Insulated,Blown-In Insulation,Recycled/Bio-Based Insulation,Masonry – All Sides,Radiant Barrier,Stone,Stucco
New Construction Yes
Schools
Elementary Schools Walnut Springs
Middle Schools Dripping Springs Middle
High Schools Dripping Springs
School District Dripping Springs Isd
Others
HOA Fee Include Common Area Maintenance
Restrictions None
Ownership Fee-Simple
Acceptable Financing Cash, Conventional, FMHA, USDA Loan, VA Loan
Tax Rate 2.41
Listing Terms Cash, Conventional, FMHA, USDA Loan, VA Loan
Special Listing Condition Standard
Read Less
Bought with NestHaven Properties
NEARBY SCHOOLS & BUSINESSES
GET MORE INFORMATION