
For more information regarding the value of a property, please contact us for a free consultation.
624 Saturnia DR Georgetown, TX 78628
Want to know what your home might be worth? Contact us for a FREE valuation!

Our team is ready to help you sell your home for the highest possible price ASAP
Key Details
Property Type Single Family Home
Sub Type Single Family Residence
Listing Status Sold
Purchase Type For Sale
Square Footage 2,190 sqft
Subdivision Rancho Sienna
MLS Listing ID 9742533
Bedrooms 4
Full Baths 2
Half Baths 1
HOA Fees $62/mo
Year Built 2020
Annual Tax Amount $11,449
Tax Year 2025
Lot Size 6,046 Sqft
Property Sub-Type Single Family Residence
Property Description
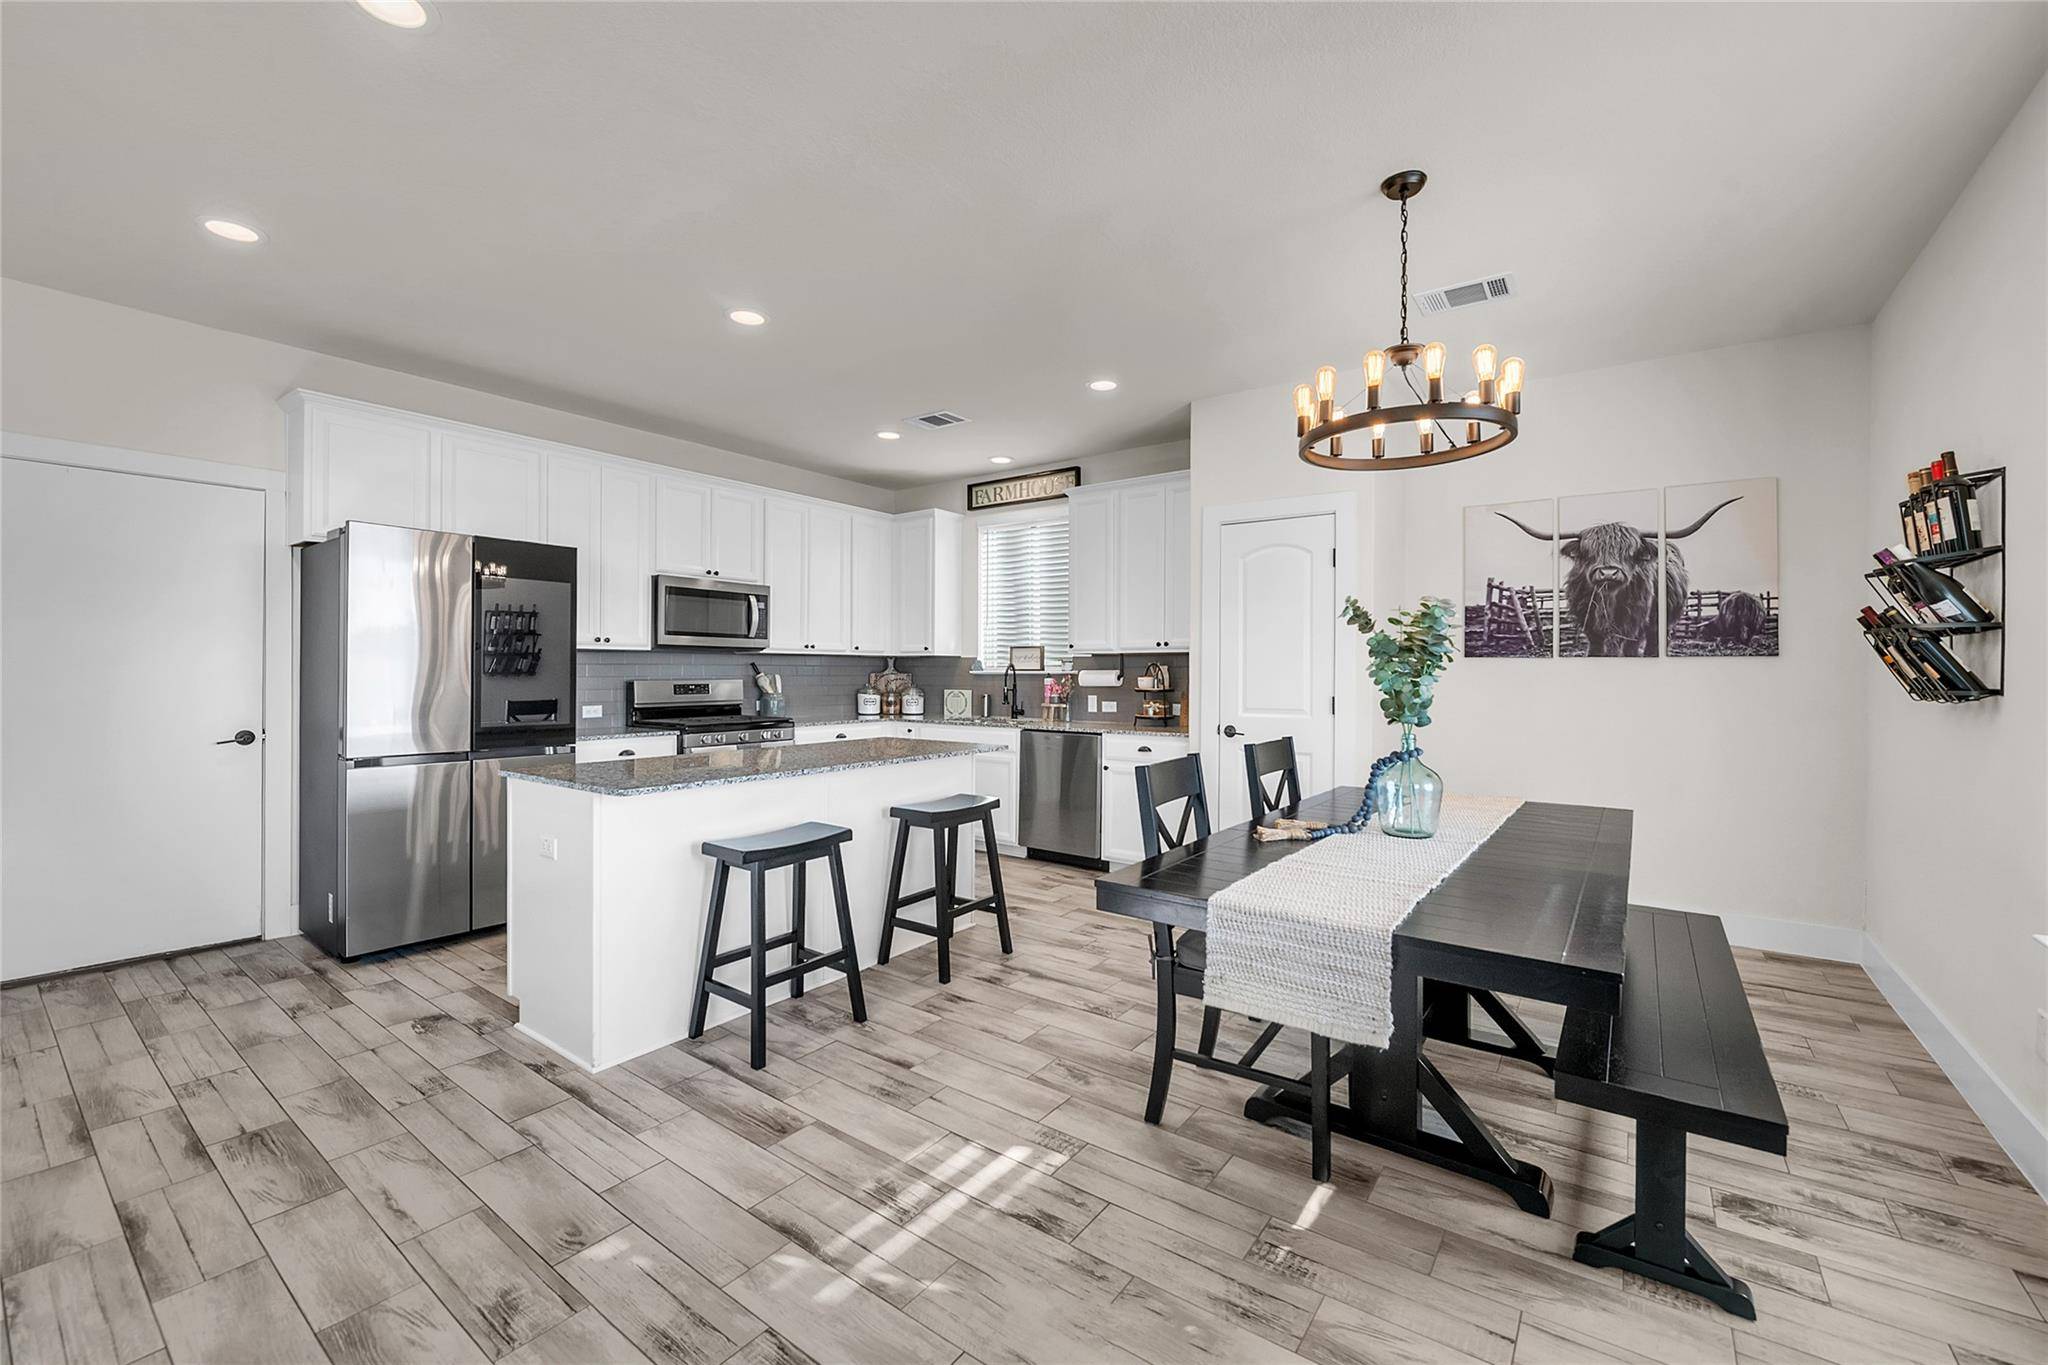
Charming and highly upgraded 4-bedroom, 2.5-bath home located in the desirable Rancho Sienna community and zoned to award-winning Liberty Hill ISD. This meticulously maintained home features an open-concept floor plan ideal for entertaining, with over $62,000 in premium upgrades throughout. The primary suite and two secondary bedrooms are upstairs, while a fourth bedroom downstairs offers flexibility as a guest room, office, or flex space. Interior highlights include ceramic tile flooring in all main living areas, bathrooms, and laundry room, a custom shiplap fireplace/TV feature wall, farmhouse-style shiplap accents in the primary suite, and a spacious upstairs bonus room perfect for a game room or media space.
Outdoor living shines with a custom extended patio complete with built-in BBQ, fire pit, and café lighting—perfect for entertaining and relaxing evenings. Enjoy scenic hill country views from both the front and backyard. Modern lighting upgrades include WiZ color-changing LED lighting on the first floor and front exterior, along with Philips HUE landscape lighting for enhanced curb appeal. The finished garage is a true standout, featuring epoxy floors, ceiling-mounted storage racks, a custom tool bench with additional storage, and an attic build-out with flooring and pull-down ladder. A dedicated exterior power center for holiday lighting powers a well-known Central Texas Christmas light display, which conveys with the home.
Situated at the end of a quiet cul-de-sac near the on-site elementary school, close to shopping, dining, and H-E-B, and convenient to community parks, trails, and neighborhood amenities. This move-in-ready home offers an exceptional Rancho Sienna lifestyle in award-winning Liberty Hill ISD.
Location
State TX
County Williamson
Area Gtw
Interior
Heating Central
Cooling Central Air
Flooring Carpet, Tile
Fireplaces Number 1
Fireplaces Type Living Room
Exterior
Exterior Feature Outdoor Grill
Garage Spaces 2.0
Fence Fenced, Wood
Pool None
Community Features None
Utilities Available Electricity Available
Waterfront Description None
View None
Roof Type Composition
Building
Lot Description Back Yard, Level, Many Trees
Foundation Slab
Sewer Public Sewer
Water Public
Structure Type HardiPlank Type,Stone
New Construction No
Schools
Elementary Schools Rancho Sienna
Middle Schools Santa Rita Middle
High Schools Legacy Ranch
School District Liberty Hill Isd
Others
Acceptable Financing Cash, Conventional, FHA, VA Loan
Listing Terms Cash, Conventional, FHA, VA Loan
Special Listing Condition Standard
Read Less
Bought with Spyglass Realty
NEARBY SCHOOLS & BUSINESSES
GET MORE INFORMATION