
For more information regarding the value of a property, please contact us for a free consultation.
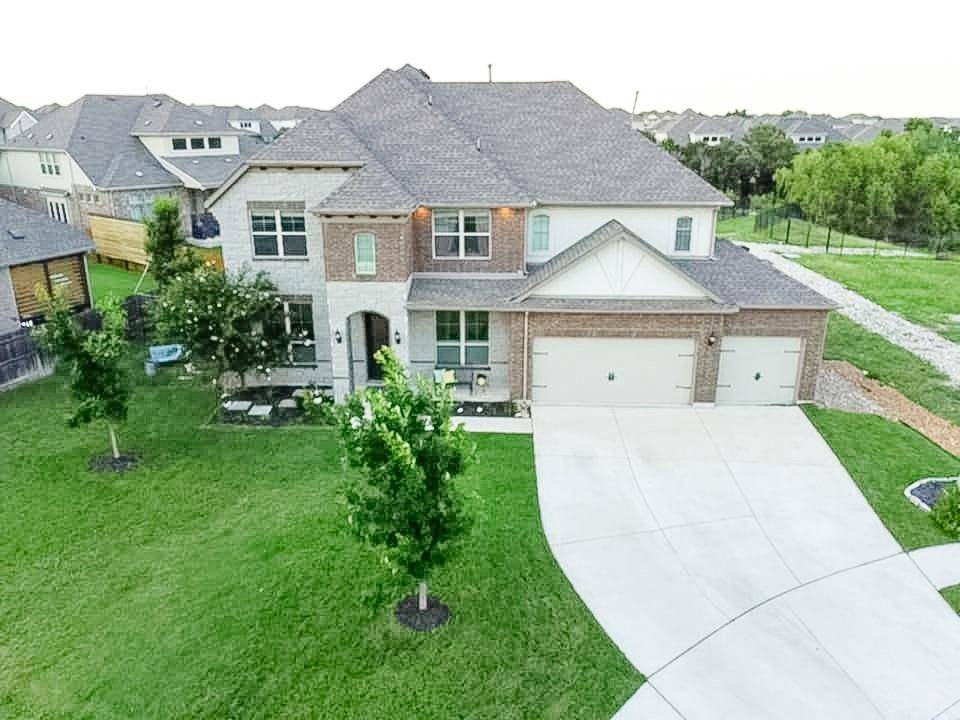
2616 Pine Branch RD Leander, TX 78641
Want to know what your home might be worth? Contact us for a FREE valuation!

Our team is ready to help you sell your home for the highest possible price ASAP
Key Details
Property Type Single Family Home
Sub Type Single Family Residence
Listing Status Sold
Purchase Type For Sale
Square Footage 4,040 sqft
Subdivision Deerbrooke Ph 2 Sec 3
MLS Listing ID 4171886
Style See Remarks,1st Floor Entry,Entry Steps,Loft,Low Rise (1-3 Stories)
Bedrooms 5
Full Baths 3
Half Baths 1
HOA Fees $55/qua
Year Built 2022
Annual Tax Amount $12,805
Tax Year 2025
Lot Size 0.330 Acres
Property Sub-Type Single Family Residence
Property Description
Luxurious Hill Country Retreat on Premier Cul-de-Sac Lot Set on the largest front yard in the sought-after Deerbrooke master-planned community, this exceptional 5-bedroom, 3.5-bathroom home offers 4,040 square feet of elevated living, thoughtfully designed for comfort, technology, and style. Positioned at the end of a quiet cul-de-sac with no neighbors to the north or west, the home enjoys unobstructed Hill Country views and immediate access to scenic nature trails. Inside, soaring ceilings, 8-foot doors, and a floor-to-ceiling blue marble limestone fireplace create an unforgettable first impression. The flexible layout includes a private home office (optional 6th bedroom), a formal living area, and a dedicated theater room pre-wired for 10-channel Dolby Atmos sound. A built-in ceiling speaker system in five rooms and motorized window shades in select spaces add to the home's high-end functionality and comfort. The kitchen is a showstopper, opening to the main living area and featuring elegant finishes throughout. The primary suite offers tranquil greenbelt views, a luxurious en-suite bath with a frameless dual-head shower, soaking garden tub, and a generous closet. Additional features include a laundry/utility room with sink and cabinetry, a rear-entry 3-car garage, gated access on both sides, and an invisible dog fence enclosing the expansive front yard. Enjoy full access to Deerbrooke's private neighborhood amenities, including a resort-style infinity pool, fitness center, amenity pavilion, dog park, and miles of hiking trails—all conveniently nearby. Zoned to award-winning Danielson Middle School and Glenn High School, this home blends luxury, convenience, and community like no other.
Location
State TX
County Williamson
Area Cln
Interior
Heating Central, Forced Air, Zoned
Cooling Central Air, Zoned
Flooring Carpet, Laminate, Tile
Fireplaces Number 1
Fireplaces Type Family Room, Gas, Masonry, Raised Hearth, Stone
Exterior
Exterior Feature Rain Gutters
Garage Spaces 3.0
Fence Back Yard, Front Yard, Partial, Wood, Wrought Iron
Pool None
Community Features Clubhouse, Cluster Mailbox, Common Grounds, Conference/Meeting Room, Creative Office Space, Curbs, Dog Park, Fitness Center, Game/Rec Rm, High Speed Internet, Lounge, Park, Planned Social Activities, Playground, Pool, Sidewalks, Trail(s)
Utilities Available Cable Available, Electricity Available, High Speed Internet, Phone Available, Sewer Connected, Water Connected
Waterfront Description See Remarks
View See Remarks, City Lights, Hill Country, Neighborhood, Park/Greenbelt, Pond
Roof Type Shingle
Building
Lot Description Greenbelt, Back Yard, Close to Clubhouse, Cul-De-Sac, Curbs, Front Yard, Interior Lot, Landscaped, Native Plants, Sprinkler - Automatic, Sprinklers In Rear, Sprinklers In Front, Sprinkler - Rain Sensor, Trees-Small (Under 20 Ft), Views
Foundation Slab
Sewer Private Sewer
Water Public
Structure Type Brick Veneer,Concrete,Frame,HardiPlank Type,Attic/Crawl Hatchway(s) Insulated,Masonry – Partial,Radiant Barrier,Stone,Stone Veneer,Stucco
New Construction No
Schools
Elementary Schools Hisle
Middle Schools Danielson
High Schools Glenn
School District Leander Isd
Others
Acceptable Financing See Remarks, Buyer Assistance Programs, Cash, Contract, Conventional, FHA, Lender Approval, Texas Vet, USDA Loan, VA Loan
Listing Terms See Remarks, Buyer Assistance Programs, Cash, Contract, Conventional, FHA, Lender Approval, Texas Vet, USDA Loan, VA Loan
Special Listing Condition Standard
Read Less
Bought with Classic Realty
NEARBY SCHOOLS & BUSINESSES
GET MORE INFORMATION