
For more information regarding the value of a property, please contact us for a free consultation.
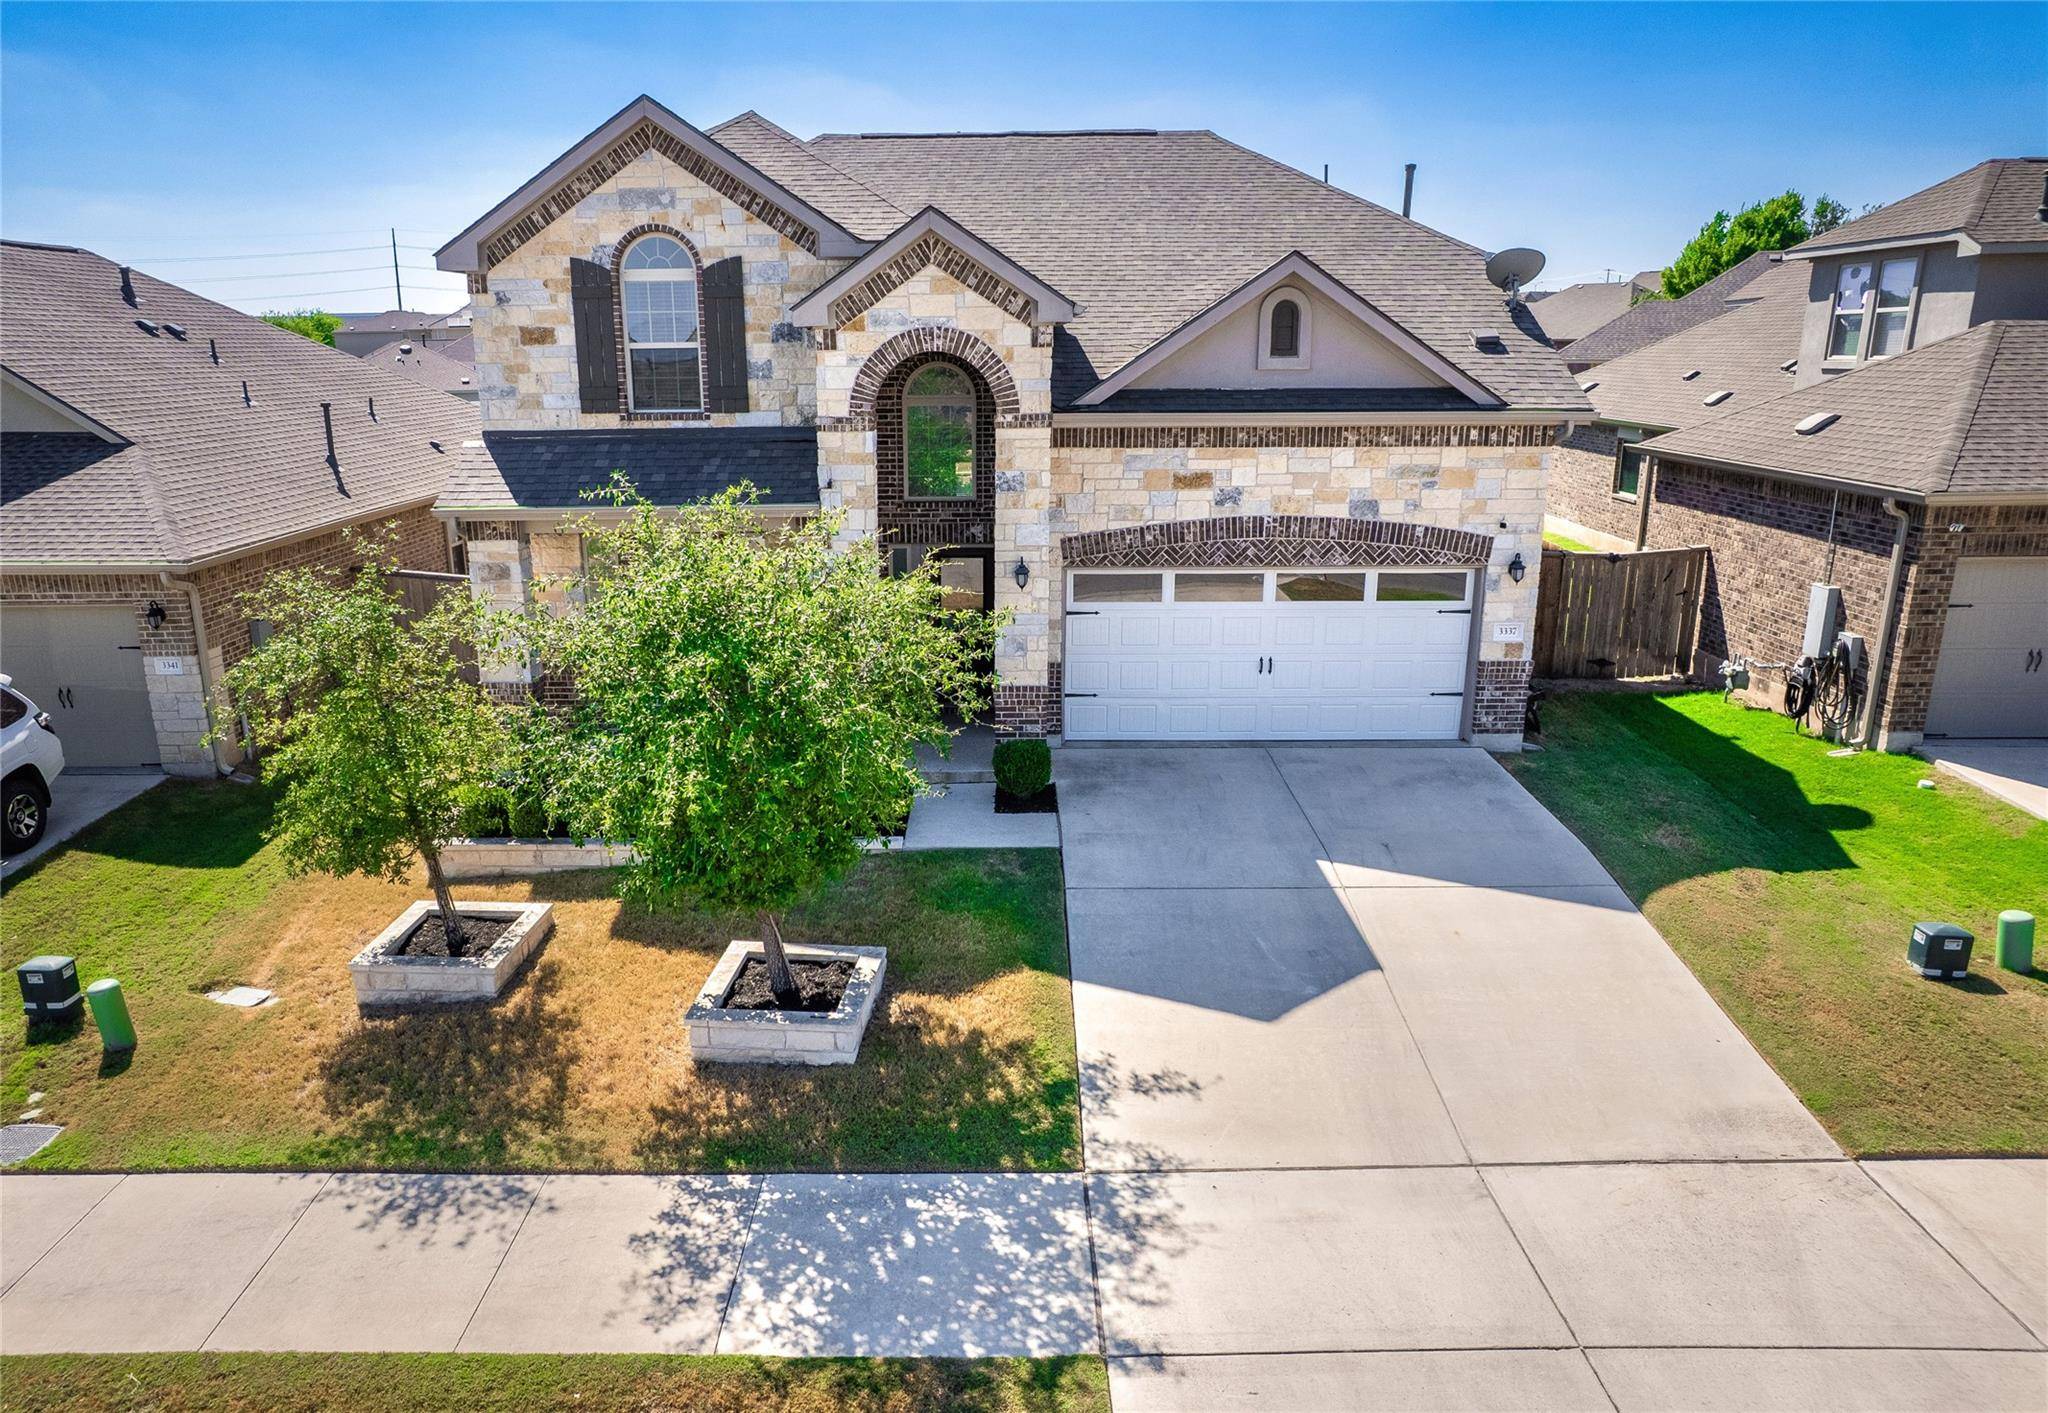
3337 Pauling LOOP Round Rock, TX 78665
Want to know what your home might be worth? Contact us for a FREE valuation!

Our team is ready to help you sell your home for the highest possible price ASAP
Key Details
Property Type Single Family Home
Sub Type Single Family Residence
Listing Status Sold
Purchase Type For Sale
Square Footage 3,012 sqft
Subdivision Madsen Ranch
MLS Listing ID 3515559
Bedrooms 4
Full Baths 3
Half Baths 1
HOA Fees $30/ann
Year Built 2018
Annual Tax Amount $11,576
Tax Year 2025
Lot Size 8,707 Sqft
Property Sub-Type Single Family Residence
Property Description
Stunning 4-bedroom, 3.5-bath home boasting 3,012 sq. ft. of thoughtfully designed living space and a double attached garage. The backyard is an entertainer's dream, featuring an inground chlorine pool, expansive covered patio, and durable epoxy-coated concrete floors—perfect for summer gatherings or quiet evenings by the water.
Step into a grand foyer with soaring ceilings that opens to a formal dining area and a spacious kitchen with abundant cabinetry. A bright breakfast nook filled with natural light flows seamlessly into the open living area. The main-level primary suite features a private ensuite, creating a serene retreat, while an additional main-level bedroom has easy access to a full bath. Upstairs, a versatile loft offers space for relaxation or play. A fully equipped media room comes complete with a projector, screen, three recliners, and a premium sound system—all included. Two secondary bedrooms upstairs share a well-appointed Jack-and-Jill bathroom.
Additional highlights include Gemstone Lighting in the front, offering customizable LED lighting that can be used as architectural lighting year-round or festive holiday lighting on special occasions. A whole-home generator, water softener, and brand-new roof (2025) ensure comfort and peace of mind year-round.
Located in a neighborhood with a park and community pool, this home is also within walking distance to Old Settlers Park, providing endless opportunities for outdoor recreation. Combining modern conveniences, entertaining spaces, and a prime location, this home is truly exceptional.
Location
State TX
County Williamson
Area Hu
Interior
Heating Central
Cooling Central Air, Electric
Flooring Carpet, Tile, Wood
Fireplaces Type None
Exterior
Exterior Feature Gutters Full
Garage Spaces 2.0
Fence Back Yard, Fenced, Privacy, Wood
Pool In Ground, Outdoor Pool
Community Features Cluster Mailbox, Common Grounds, Curbs, Playground, Pool, Sidewalks, Underground Utilities
Utilities Available Cable Available, Electricity Connected, High Speed Internet, Natural Gas Connected, Phone Available, Sewer Connected, Underground Utilities, Water Connected
Waterfront Description None
View Neighborhood
Roof Type Composition,Shingle
Building
Lot Description Back Yard, Curbs, Front Yard, Interior Lot, Sprinkler - Automatic, Sprinklers In Front, Trees-Small (Under 20 Ft), Trees-Sparse
Foundation Slab
Sewer Public Sewer
Water Public
Structure Type Brick Veneer,Masonry – Partial,Frame,HardiPlank Type
New Construction No
Schools
Elementary Schools Veterans Hill
Middle Schools Hutto
High Schools Hutto
School District Hutto Isd
Others
Acceptable Financing Cash, Conventional, FHA, VA Loan
Listing Terms Cash, Conventional, FHA, VA Loan
Special Listing Condition Standard
Read Less
Bought with Bramlett Partners
NEARBY SCHOOLS & BUSINESSES
GET MORE INFORMATION