
For more information regarding the value of a property, please contact us for a free consultation.
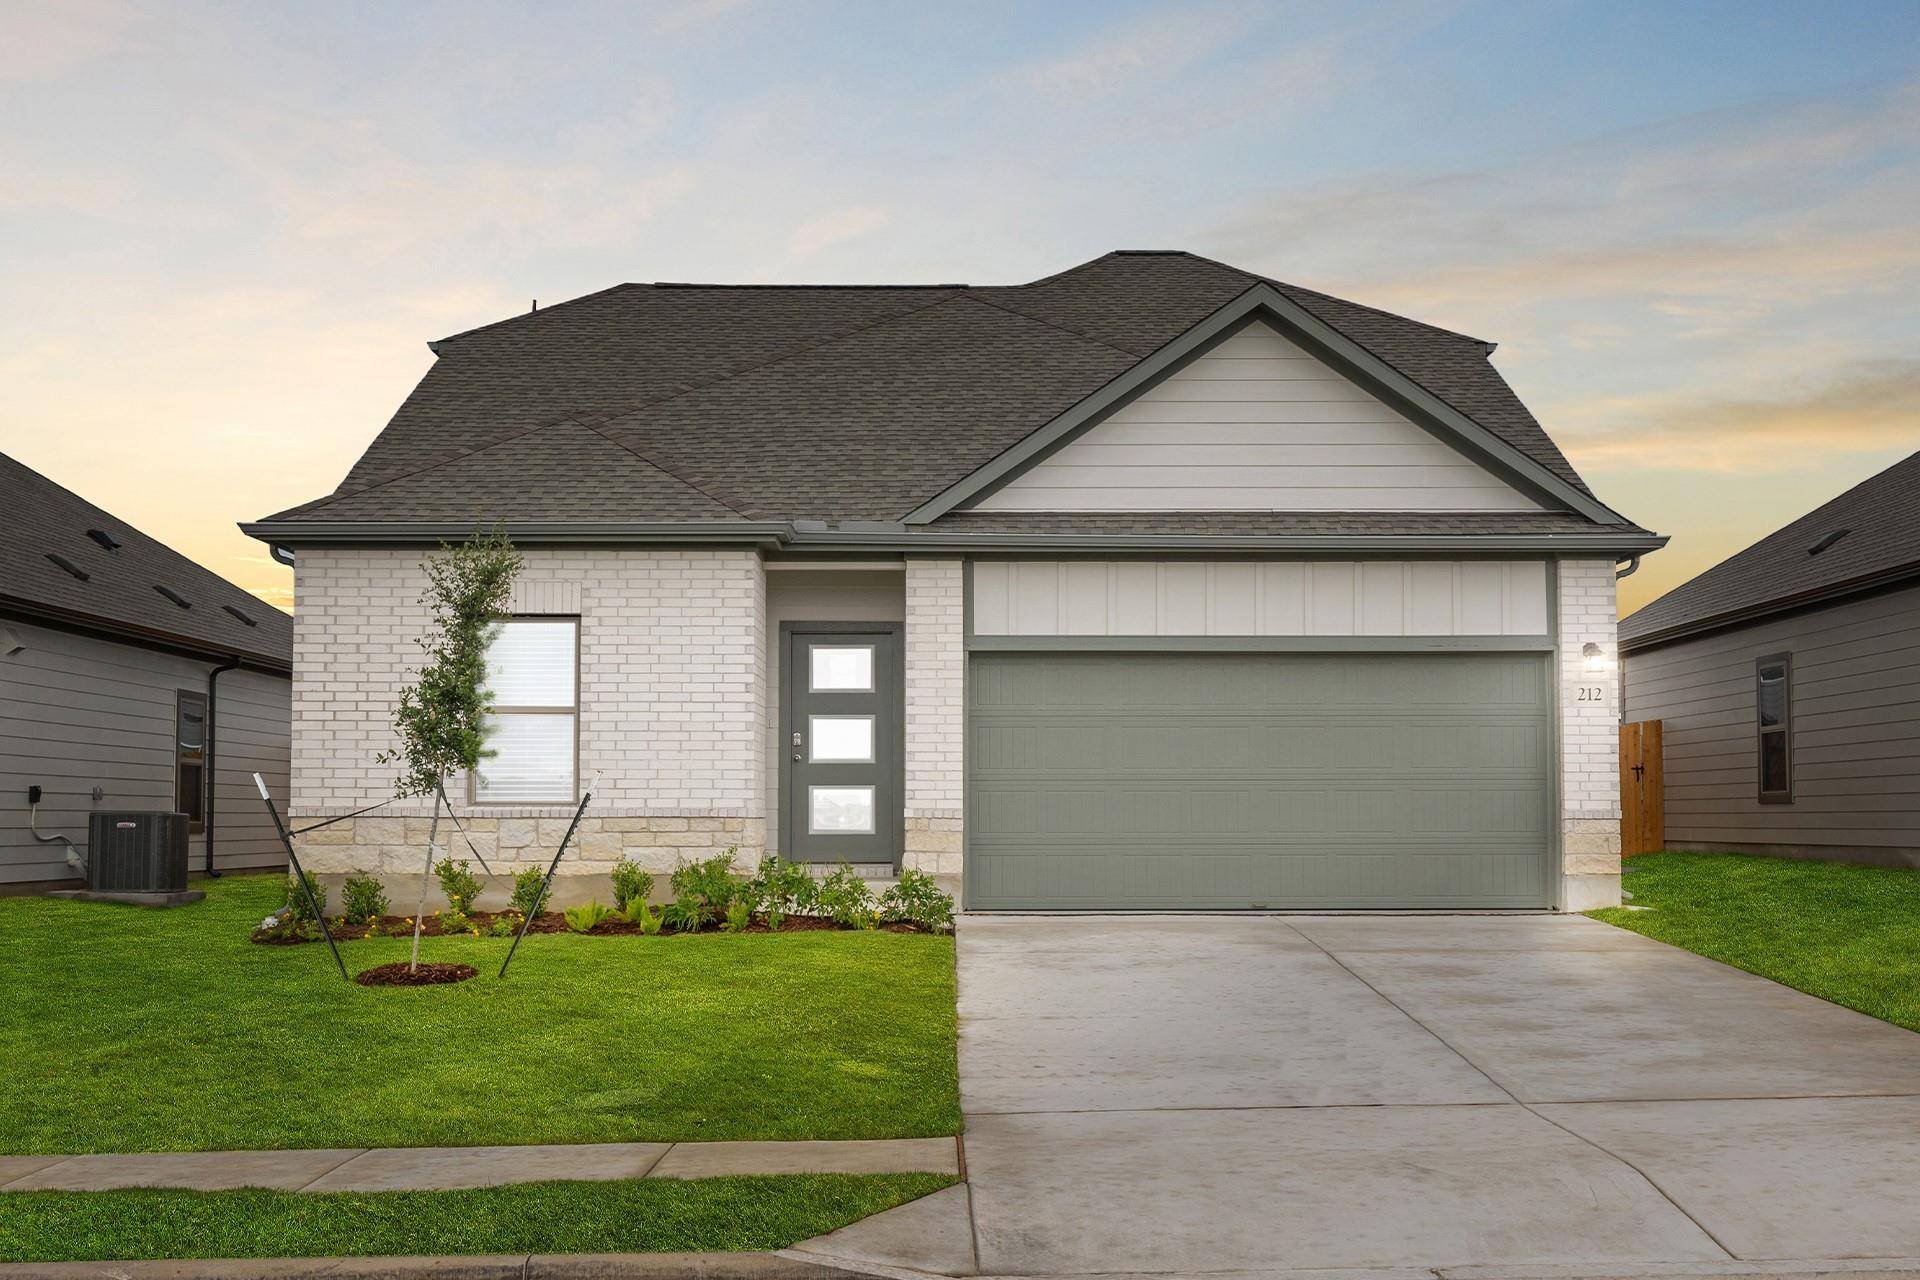
212 Lazy Lizzy RD Jarrell, TX 76537
Want to know what your home might be worth? Contact us for a FREE valuation!

Our team is ready to help you sell your home for the highest possible price ASAP
Key Details
Property Type Single Family Home
Sub Type Single Family Residence
Listing Status Sold
Purchase Type For Sale
Square Footage 1,899 sqft
Subdivision Eastern Wells
MLS Listing ID 7101050
Style 1st Floor Entry
Bedrooms 3
Full Baths 2
Half Baths 1
HOA Fees $33/ann
Year Built 2025
Tax Year 2025
Lot Size 6,011 Sqft
Property Sub-Type Single Family Residence
Property Description
The Gregg floorplan offers a thoughtfully designed two-story layout, providing 3 bedrooms, 2 full bathrooms, and a half bath, with the added convenience of a two-car garage. The main floor welcomes you with an open-concept design that seamlessly connects the dining room, great room, and a spacious kitchen featuring a large island for both functionality and gathering. A versatile flex room near the front entrance provides an ideal space for a home office, den, or additional living area. Tucked away for privacy, the primary bedroom suite includes a luxurious bathroom and an expansive walk-in closet, perfect for modern living.
On the second floor, the Gregg floorplan continues to impress with two additional bedrooms and a shared bathroom, offering plenty of space for family or guests. A spacious loft area serves as a flexible bonus space that can be utilized as a game room, reading nook, or media center. Designed with comfort and convenience in mind, this floorplan combines stylish finishes and practical features to accommodate today's lifestyle needs. With its open flow, flexible spaces, and thoughtful layout, the Gregg floorplan is a standout choice for anyone seeking a two-story home with exceptional value and livability. ** Ask us about our low interest rates & special financing! Visit Onsite for details – subject to change without notice. **
Location
State TX
County Williamson
Area Ja
Interior
Heating Central, ENERGY STAR Qualified Equipment
Cooling Central Air, ENERGY STAR Qualified Equipment
Flooring Carpet, Tile, Vinyl
Exterior
Exterior Feature Rain Gutters, Lighting, Private Yard, See Remarks
Garage Spaces 2.0
Fence Back Yard, Privacy, Wood
Pool None
Community Features Cluster Mailbox, Common Grounds, Curbs, Sidewalks, Underground Utilities
Utilities Available Cable Available, Electricity Available, High Speed Internet, Phone Available, Sewer Available, Underground Utilities, Water Available
Waterfront Description None
View Neighborhood
Roof Type Composition,Shingle
Building
Lot Description Back Yard, Few Trees, Front Yard, Landscaped, Level, Sprinkler - Automatic, Sprinklers In Rear, Sprinklers In Front, Trees-Small (Under 20 Ft)
Foundation Slab
Sewer Public Sewer
Water Public
Structure Type Brick,Concrete,Frame,Glass,Masonry – Partial,Radiant Barrier,Cement Siding,Stone
New Construction Yes
Schools
Elementary Schools Jarrell
Middle Schools Jarrell
High Schools Jarrell
School District Jarrell Isd
Others
Acceptable Financing Cash, Conventional, FHA, Texas Vet, VA Loan
Listing Terms Cash, Conventional, FHA, Texas Vet, VA Loan
Special Listing Condition Standard
Read Less
Bought with Non Member
NEARBY SCHOOLS & BUSINESSES
GET MORE INFORMATION