
For more information regarding the value of a property, please contact us for a free consultation.
4437 Chickasaw CT Austin, TX 78749
Want to know what your home might be worth? Contact us for a FREE valuation!

Our team is ready to help you sell your home for the highest possible price ASAP
Key Details
Property Type Single Family Home
Sub Type Single Family Residence
Listing Status Sold
Purchase Type For Sale
Square Footage 2,191 sqft
Subdivision Sendera South Sec 02
MLS Listing ID 8556503
Sold Date -
Bedrooms 3
Full Baths 2
Half Baths 1
HOA Fees $48/mo
HOA Y/N Yes
Year Built 2000
Annual Tax Amount $10,609
Tax Year 2024
Lot Size 10,053 Sqft
Acres 0.2308
Property Sub-Type Single Family Residence
Source actris
Property Description
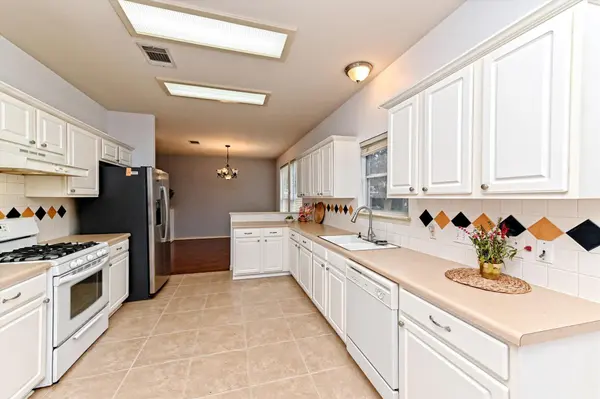
BUYERS FINANCING FELL THROUGH! Bring us an offer. Nestled in a quiet Culdesac is 4437 Chickasaw CT in the heart of Travis County, this inviting home stands ready to welcome you. The kitchen, designed for both functionality and style, features a practical kitchen peninsula, offering an ideal spot for meal preparation and casual dining and open to the breakfast and dining areas. This two-story residence offers three bedrooms and three bathrooms. The upstairs primary bedroom features a double vanity, walk-in closet, separate shower and a garden tub. Upstairs game room features a pool table that will convey with the property. Outside, the large fenced backyard offers a private retreat, complete with a patio perfect for enjoying the outdoors, and a shed for additional storage. As you turn into the subdivision the playground is on the left. Turn into the culdesac an the house is straight at the top. Home is conveniently located close to shopping, major highways and hospitals.
Location
State TX
County Travis
Area Swe
Interior
Interior Features Breakfast Bar, Interior Steps, Multiple Dining Areas, Multiple Living Areas, Walk-In Closet(s)
Heating Central, Natural Gas
Cooling Ceiling Fan(s), Central Air, Electric
Flooring Carpet, Tile, Wood
Fireplace Y
Appliance Dishwasher, Disposal, Free-Standing Gas Range, Water Heater
Exterior
Exterior Feature No Exterior Steps
Garage Spaces 2.0
Fence Back Yard, Wood
Pool None
Community Features Common Grounds, Park, Playground, Pool, Underground Utilities, Trail(s)
Utilities Available Cable Available, Natural Gas Connected, Sewer Connected, Underground Utilities, Water Connected
Waterfront Description None
View Neighborhood
Roof Type Composition
Accessibility None
Porch Front Porch, Patio
Total Parking Spaces 4
Private Pool No
Building
Lot Description Greenbelt, Back Yard, Cul-De-Sac, Few Trees, Front Yard, Sprinkler - Automatic, Sprinklers In Front
Faces East
Foundation Slab
Sewer Public Sewer
Water Public
Level or Stories Two
Structure Type HardiPlank Type,Masonry – Partial
New Construction No
Schools
Elementary Schools Cowan
Middle Schools Bailey
High Schools Bowie
School District Austin Isd
Others
HOA Fee Include Common Area Maintenance
Restrictions City Restrictions,Deed Restrictions
Ownership Fee-Simple
Acceptable Financing Cash, Conventional, FHA
Tax Rate 2.214
Listing Terms Cash, Conventional, FHA
Special Listing Condition Standard
Read Less
Bought with eXp Realty, LLC
NEARBY SCHOOLS & BUSINESSES
GET MORE INFORMATION