
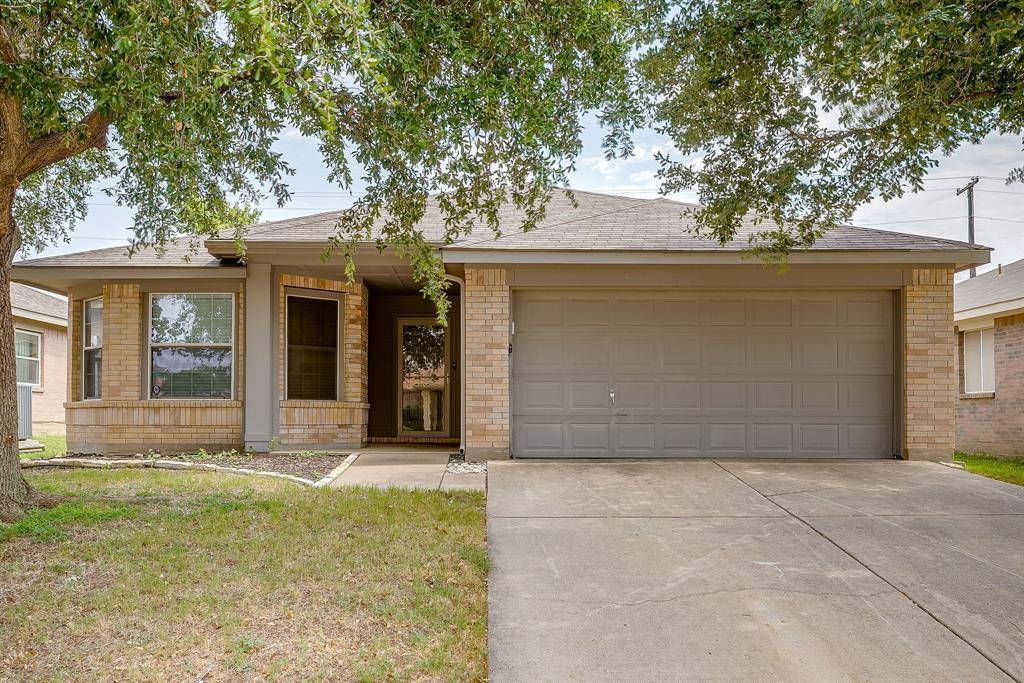
For more information regarding the value of a property, please contact us for a free consultation.
9112 Whistlewood Drive Fort Worth, TX 76244
Want to know what your home might be worth? Contact us for a FREE valuation!

Our team is ready to help you sell your home for the highest possible price ASAP
Key Details
Property Type Single Family Home
Sub Type Single Family Residence
Listing Status Sold
Purchase Type For Sale
Square Footage 1,591 sqft
Subdivision Heritage Glen Add
MLS Listing ID 21044905
Style Traditional
Bedrooms 3
Full Baths 2
HOA Fees $17/ann
Year Built 2002
Annual Tax Amount $6,474
Lot Size 5,880 Sqft
Property Sub-Type Single Family Residence
Property Description
Welcome to 9112 Whistlewood Drive, a beautifully maintained 3-bedroom, 2-bathroom home located in the highly desirable Heritage Glen neighborhood of Fort Worth. Offering 1,591 square feet of thoughtfully designed living space, this single-story residence features an open-concept layout with elegant wood-look tile flooring throughout and a neutral color palette that complements any décor. The spacious living area flows seamlessly into a well-appointed kitchen complete with stainless steel appliances, ample counter space, and a breakfast bar—perfect for everyday living and entertaining alike. The primary suite provides a private retreat with a walk-in closet and a tub-shower combo, while the two secondary bedrooms are generously sized and positioned for privacy, making them ideal for children, guests, or a home office. Step outside to enjoy the fully fenced backyard with mature trees and plenty of room to relax, play, or garden. This home is located within the award-winning Keller ISD and offers convenient access to Alliance Town Center, major highways, parks, dining, and shopping.
Location
State TX
County Tarrant
Rooms
Dining Room 1
Interior
Heating Central, Electric
Cooling Ceiling Fan(s), Central Air
Flooring Carpet, Ceramic Tile
Fireplaces Number 1
Fireplaces Type Wood Burning
Laundry Utility Room, Full Size W/D Area
Exterior
Garage Spaces 2.0
Utilities Available Cable Available, City Sewer, City Water
Roof Type Composition
Building
Lot Description Few Trees
Story One
Foundation Slab
Schools
Elementary Schools Perot
Middle Schools Timberview
High Schools Timber Creek
School District Keller Isd
Read Less

©2026 North Texas Real Estate Information Systems.
Bought with Yesenia Coss • Elite Living Realty
NEARBY SCHOOLS & BUSINESSES
GET MORE INFORMATION