
For more information regarding the value of a property, please contact us for a free consultation.
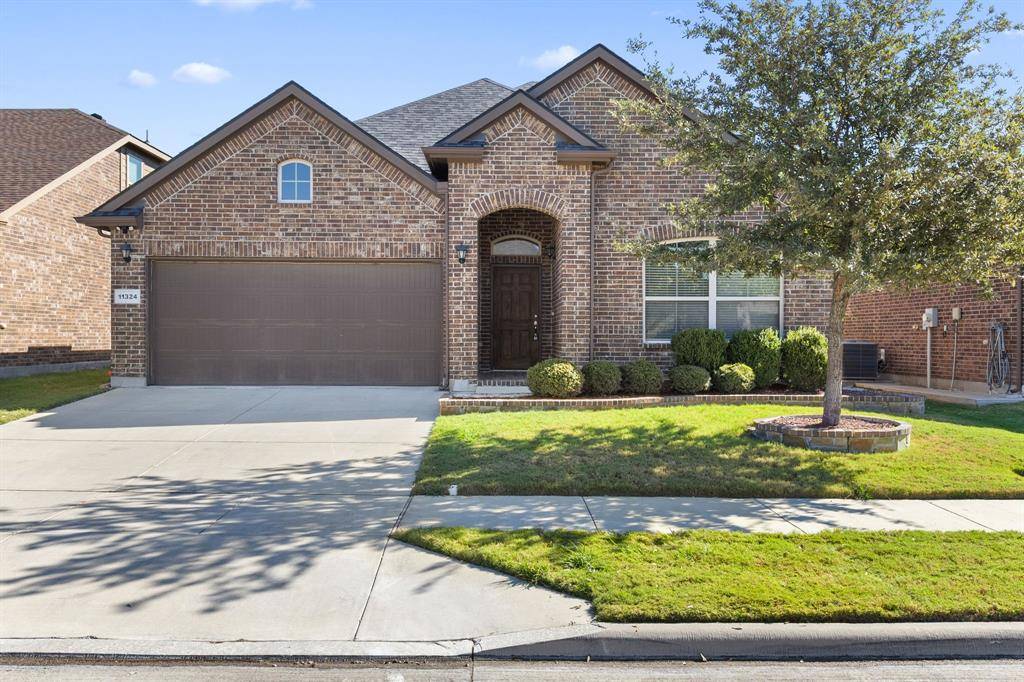
11324 Gold Canyon Drive Fort Worth, TX 76052
Want to know what your home might be worth? Contact us for a FREE valuation!

Our team is ready to help you sell your home for the highest possible price ASAP
Key Details
Property Type Single Family Home
Sub Type Single Family Residence
Listing Status Sold
Purchase Type For Sale
Square Footage 2,491 sqft
Subdivision Dorado Ranch
MLS Listing ID 21105685
Style Traditional
Bedrooms 4
Full Baths 3
HOA Fees $37/ann
Year Built 2017
Annual Tax Amount $8,350
Lot Size 5,488 Sqft
Property Sub-Type Single Family Residence
Property Description
You'll feel right at home in this stunning 1.5-story residence gently nestled within a wonderful and family friendly community, served by the highly sought-after Northwest ISD. As you approach the home, you'll notice the neatly kept landscaping and inviting curb appeal, creating a warm first impression. The thoughtfully curated floor plan is perfect for both family living and entertaining, as it seamlessly connects the living, kitchen, and dining areas. The family room invites you to make beautiful memories, featuring a cozy fireplace and plenty of space for everyday relaxation and hosting guests. At the heart of the home, the kitchen has everything a home chef could want - generous counter and cabinet space, a center island, and sleek stainless-steel appliances, including a versatile electric range with double-oven capability. The primary suite has a beautifully appointed bath with dual sinks, soaking tub, and walk-in shower, along with a custom closet system designed for optimal organization. Upstairs, you'll find an oversized game room with a full bath, providing flexibility to serve as a guest suite, office, or media room as it's already pre-wired for surround sound speakers. Don't miss the mudroom for everyday functionality. Unwind after a long day under the covered patio in the backyard with plenty of space for kids and pets to play. Recently replaced roof featuring a Windmaster Whirlybirds ventilator, enhancing ventilation and moisture control in the attic. Neighborhood amenities include a clubhouse, sparkling pool with children's splash area, playgrounds, and miles of trails. Ideally positioned for educational excellence, with schools just minutes away. Prime location with easy access to 287, 35W, Alliance airport, Alliance Town Center, and countless shops, restaurants and recreation nearby.
Location
State TX
County Tarrant
Community Club House, Community Pool, Greenbelt, Jogging Path/Bike Path, Playground
Rooms
Dining Room 1
Interior
Heating Central, Electric
Cooling Central Air, Electric
Flooring Carpet, Ceramic Tile
Fireplaces Number 1
Fireplaces Type Living Room
Laundry Utility Room
Exterior
Exterior Feature Covered Patio/Porch, Rain Gutters
Garage Spaces 2.0
Fence Wood
Community Features Club House, Community Pool, Greenbelt, Jogging Path/Bike Path, Playground
Utilities Available City Sewer, City Water
Roof Type Composition
Building
Lot Description Interior Lot, Landscaped, Subdivision
Story One and One Half
Foundation Slab
Structure Type Brick
Schools
Elementary Schools Berkshire
Middle Schools Leo Adams
High Schools Eaton
School District Northwest Isd
Others
Acceptable Financing Cash, Conventional, FHA, VA Loan
Listing Terms Cash, Conventional, FHA, VA Loan
Read Less

©2026 North Texas Real Estate Information Systems.
Bought with Christopher Baer • Texas Ally Real Estate Group
NEARBY SCHOOLS & BUSINESSES
GET MORE INFORMATION