
For more information regarding the value of a property, please contact us for a free consultation.
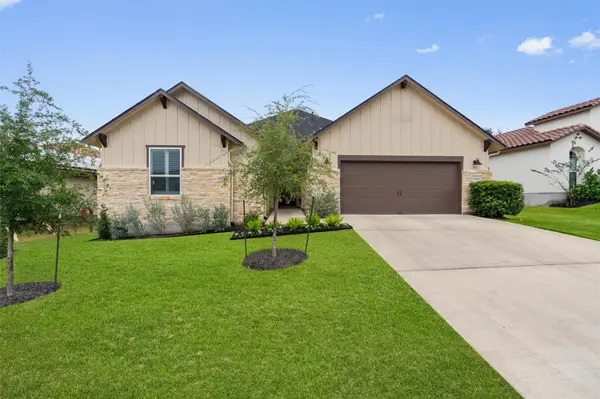
1429 Dancing Oak LN San Marcos, TX 78666
Want to know what your home might be worth? Contact us for a FREE valuation!

Our team is ready to help you sell your home for the highest possible price ASAP
Key Details
Property Type Single Family Home
Sub Type Single Family Residence
Listing Status Sold
Purchase Type For Sale
Square Footage 2,268 sqft
Subdivision Kissing Tree
MLS Listing ID 2348907
Sold Date -
Style 1st Floor Entry
Bedrooms 2
Full Baths 2
Half Baths 1
HOA Fees $255/mo
HOA Y/N Yes
Year Built 2023
Annual Tax Amount $12,105
Tax Year 2025
Lot Size 7,361 Sqft
Acres 0.169
Property Sub-Type Single Family Residence
Source actris
Property Description
Absolutely gorgeous Trinity floor plan in the over-55 Kissing Tree neighborhood. Open floor plan with large living areas and light-filled rooms. 3 1/2 inch plantation shutters & custom seagrass blinds, recessed lighting, coffered & tray ceilings, recent/trendy dining room chandelier. Large dining area with a wall of custom built-in cabinets with a serving bar & glass front cabinets. Kitchen and baths have quartz countertops, kitchen with glass tile backsplash and under & over-cabinet lighting. Oversize breakfast bar with under-counter bar stool seating. Wood-look tile flooring throughout the home. Extended covered patio overlooking the freshly landscaped backyard complete with an iron/stone fence. The side patio is covered, but this seller has added a screened exterior wall. This provides an additional living/entertaining space. The study has solid french doors and is currently used as an additional bedroom, but could be used as a study for the new buyer. The laundry has additional cabinets added over the included washer/dryer and cabinets below the folding area. The half bath is between the garage and laundry room. The garage has an 8' extension to accomodate 2 golf carts or for additional storage. Huge bonus - space for 2 cars plus 2 golf carts in the garage!! This is the one you've been looking for, check this one out before it's taken! NOTE: Water softener is included as well as a reverse osmosis system under the kitchen sink. Grout has been sealed on all tile flooring. In primary bedroom closet, a small built-in desk & shelving has been added for a private workspace. Please make sure to view the video of this listing to see the most accurate view of the home and floor plan.
Location
State TX
County Hays
Area Hs
Rooms
Main Level Bedrooms 2
Interior
Interior Features Ceiling Fan(s), Quartz Counters, Double Vanity, Kitchen Island, No Interior Steps, Open Floorplan, Pantry, Primary Bedroom on Main, Smart Home, Walk-In Closet(s)
Heating Central, Natural Gas
Cooling Ceiling Fan(s), Central Air, Electric, ENERGY STAR Qualified Equipment
Flooring Tile
Fireplace Y
Appliance See Remarks, Built-In Oven(s), Dishwasher, Disposal, Dryer, Gas Cooktop, Microwave, Plumbed For Ice Maker, Free-Standing Refrigerator, Self Cleaning Oven, Stainless Steel Appliance(s), Vented Exhaust Fan, Washer, Water Heater
Exterior
Exterior Feature Rain Gutters, Pest Tubes in Walls
Garage Spaces 2.0
Fence Back Yard, Stone, Wrought Iron
Pool None
Community Features Cluster Mailbox, Common Grounds, Curbs, Dog Park, Fitness Center, Gated, Golf, High Speed Internet, Mini-Golf, Planned Social Activities, Pool, Putting Green, Restaurant, Sidewalks, Hot Tub, Sport Court(s)/Facility, Street Lights, Trash Pickup - Door to Door, Underground Utilities, Trail(s)
Utilities Available Cable Available, Cable Connected, Electricity Connected, High Speed Internet, Natural Gas Connected, Phone Available, Sewer Connected, Underground Utilities, Water Connected
Waterfront Description None
View Neighborhood
Roof Type Composition
Accessibility None
Porch Covered, Enclosed, Front Porch, Screened, Side Porch
Total Parking Spaces 4
Private Pool No
Building
Lot Description Back Yard, Curbs, Few Trees, Front Yard, Interior Lot, Landscaped, Native Plants, Sprinkler - Automatic, Trees-Small (Under 20 Ft)
Faces Northeast
Foundation Slab
Sewer Public Sewer
Water Public
Level or Stories One
Structure Type HardiPlank Type,Stone Veneer
New Construction No
Schools
Elementary Schools Hernandez
Middle Schools Miller
High Schools San Marcos
School District Sanmarcosconsisd
Others
HOA Fee Include Common Area Maintenance,Maintenance Grounds,Maintenance Structure,Security
Restrictions Adult 55+,Deed Restrictions
Ownership Fee-Simple
Acceptable Financing Cash, Conventional, FHA, VA Loan
Tax Rate 1.968
Listing Terms Cash, Conventional, FHA, VA Loan
Special Listing Condition Standard
Read Less
Bought with BHHS Don Johnson Realtors - SA
NEARBY SCHOOLS & BUSINESSES
GET MORE INFORMATION