
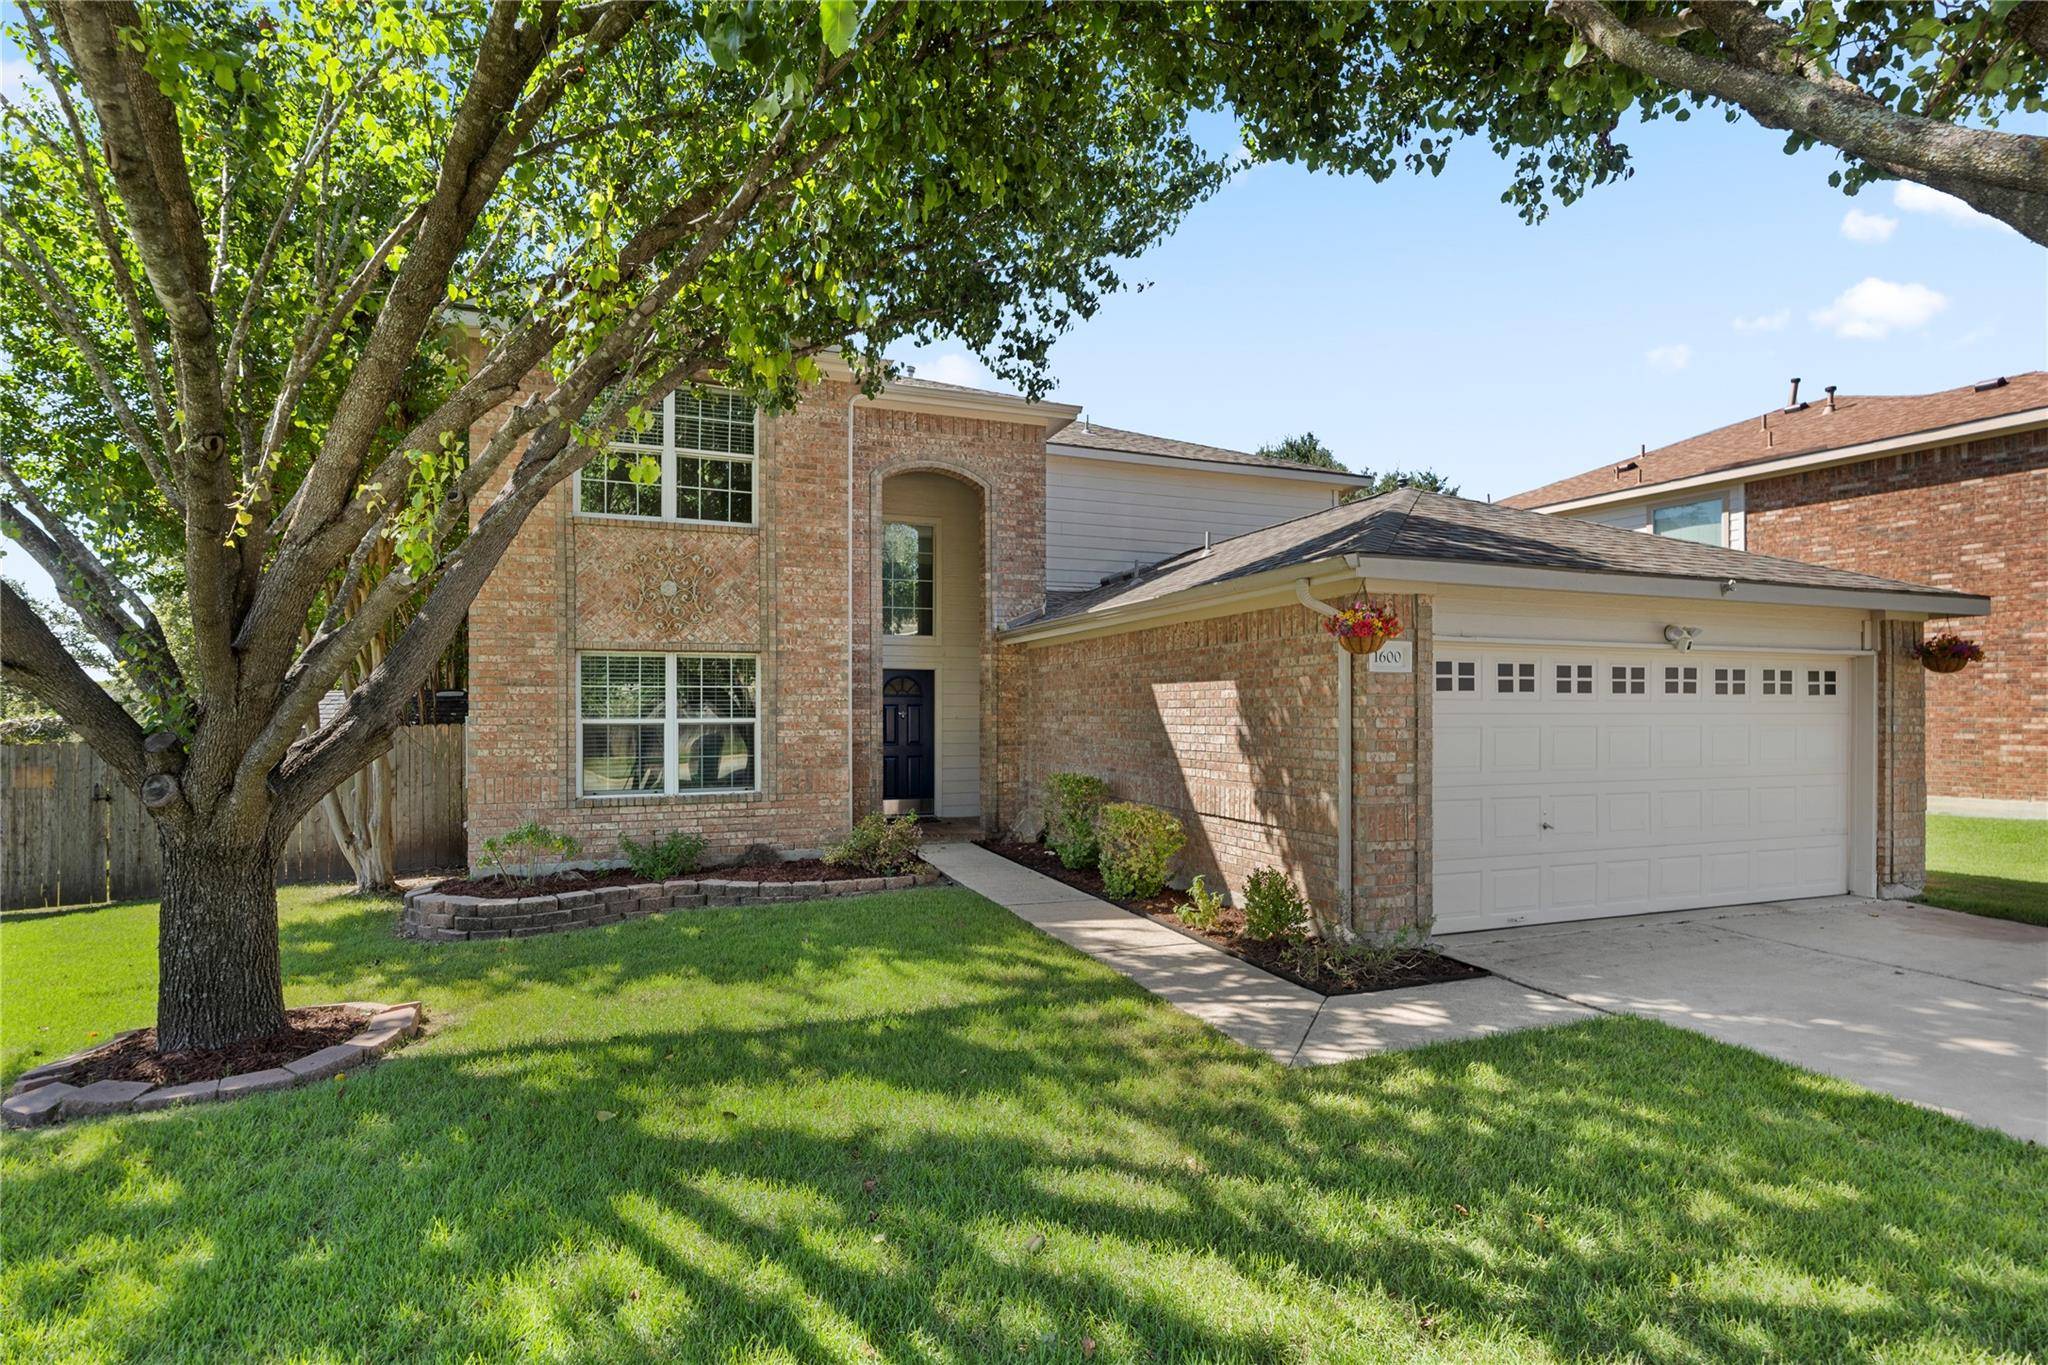
For more information regarding the value of a property, please contact us for a free consultation.
1600 Gretchen DR Cedar Park, TX 78613
Want to know what your home might be worth? Contact us for a FREE valuation!

Our team is ready to help you sell your home for the highest possible price ASAP
Key Details
Property Type Single Family Home
Sub Type Single Family Residence
Listing Status Sold
Purchase Type For Sale
Square Footage 2,563 sqft
Subdivision Heritage Park Sec 4
MLS Listing ID 4755494
Style 1st Floor Entry
Bedrooms 5
Full Baths 3
Half Baths 1
HOA Fees $14/Semi-Annually
Year Built 2003
Annual Tax Amount $8,749
Tax Year 2024
Lot Size 7,971 Sqft
Property Sub-Type Single Family Residence
Property Description
This inviting two-story home sits on a spacious corner lot in a quiet cul-de-sac, offering both privacy and room to enjoy the outdoors. The backyard is a true retreat—perfect for play, gatherings, or simply relaxing under the covered porch. Inside, the kitchen features stainless steel appliances and a farmhouse sink, opening seamlessly to the cozy family room with a gas fireplace—an ideal setting for everyday living or entertaining. The oversized primary suite on the main level provides a private escape with a walk-in closet, dual sinks, a soaking tub, and a separate shower. Upstairs, a versatile flex space provides the perfect setting for a second living area, game room, or media space, giving you even more options to fit your lifestyle. With five bedrooms, two living areas, and two dining spaces, this home offers incredible flexibility for family, guests, or a home office. Three and a half bathrooms are thoughtfully located throughout the home for convenience and comfort. Recent updates include freshly painted interiors and new carpet on the stairs and second floor, giving the home a clean, modern feel. A two-car garage provides ample storage and parking, while the large backyard extends your living space outdoors. Located within walking distance to Knowles Elementary, Running Brushy Middle School, and Leander High School, this home is also close to shopping, highways, a community pool, and neighborhood parks. Combining comfort, convenience, and a welcoming community atmosphere, this home is ready for its next chapter.
Location
State TX
County Williamson
Area Cln
Interior
Heating Central, Natural Gas
Cooling Central Air
Flooring Carpet, Laminate, Tile, Vinyl
Fireplaces Number 1
Fireplaces Type Family Room, Gas Log
Exterior
Exterior Feature Private Yard
Garage Spaces 2.0
Fence Privacy
Pool None
Community Features Cluster Mailbox, Curbs, Park, Playground, Pool, Sidewalks, Sport Court(s)/Facility, Underground Utilities
Utilities Available Electricity Available, Electricity Connected, Natural Gas Connected, Sewer Connected, Water Connected
Waterfront Description None
View None
Roof Type Composition
Building
Lot Description Corner Lot, Cul-De-Sac, Curbs, Level, Sprinkler - Automatic, Sprinklers In Rear, Sprinklers In Front, Trees-Medium (20 Ft - 40 Ft)
Foundation Slab
Sewer Public Sewer
Water Public
Structure Type Masonry – Partial
New Construction No
Schools
Elementary Schools Knowles
Middle Schools Running Brushy
High Schools Leander High
School District Leander Isd
Others
Acceptable Financing Cash, Conventional, FHA, VA Loan
Listing Terms Cash, Conventional, FHA, VA Loan
Special Listing Condition Standard
Read Less
Bought with Compass RE Texas, LLC
NEARBY SCHOOLS & BUSINESSES
GET MORE INFORMATION