
For more information regarding the value of a property, please contact us for a free consultation.
7404 Leonardo DR Round Rock, TX 78665
Want to know what your home might be worth? Contact us for a FREE valuation!

Our team is ready to help you sell your home for the highest possible price ASAP
Key Details
Property Type Single Family Home
Sub Type Single Family Residence
Listing Status Sold
Purchase Type For Sale
Square Footage 2,842 sqft
Subdivision Siena
MLS Listing ID 7844375
Bedrooms 4
Full Baths 3
HOA Fees $25/qua
Year Built 2019
Annual Tax Amount $11,489
Tax Year 2025
Lot Size 10,772 Sqft
Property Sub-Type Single Family Residence
Property Description
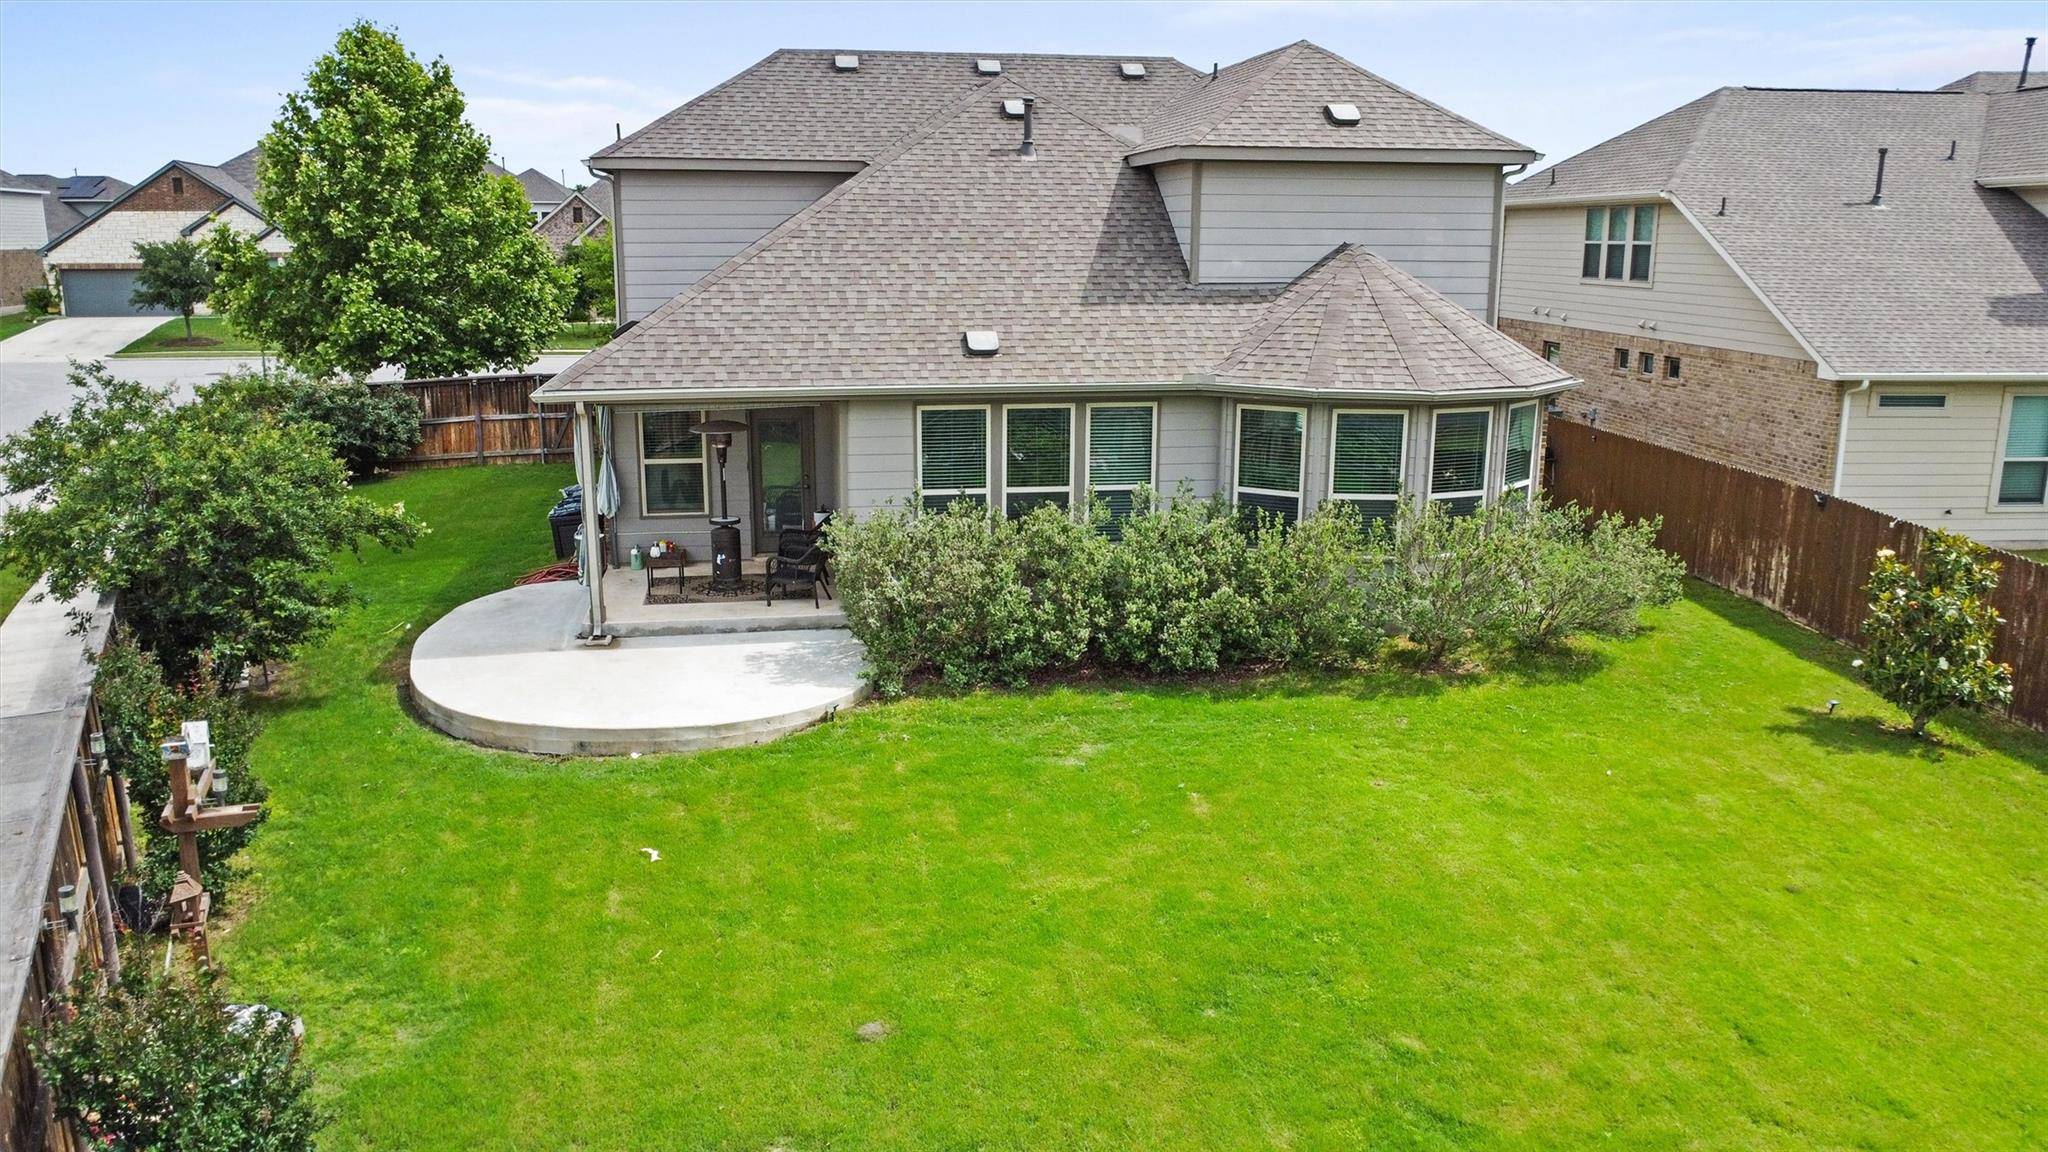
CORPORATE OWNED, MOTIVATED!!! AGENTS - PLEASE SEE PRIVATE REMARKS. Text agent for details! Impeccably maintained large corner-lot home PLUS an outdoor lover's canvas! Upgraded interior features such as quartz countertops combined with an open concept floor plan featuring brand new LVP flooring (installed April 2025) provide modern and durable features while offering a timeless aesthetic. A dedicated dining room adjacent to a large open concept living area and second floor game room allow plenty of space for families and guests to gather and enjoy various activities. The conveniently located first floor primary bedroom with four piece ensuite and oversized walk-in closet offers plenty of space to get organized and settle in. The large bay window invites you to bask in the daylight and curl up in your favorite chair to enjoy a good book. The first floor also offers a second bedroom with a nearby full bath to provide an ideal retreat for guests. The second floor game room can serve as an additional entertaining space or a second living area. Two additional bedrooms with generously oversized closets and a third full bath are also located on the second floor. Outdoors the large double patio with both covered and uncovered sections are perfect for the shade and sun-lovers alike. Unwind in the shade or host a lovely garden party with fresh ingredients for hors d'oeuvres picked directly from your established and private backyard garden. Historically the garden has successfully grown grapes, potatoes, collards, russet, yukon and sweet potatoes, bell peppers, cucumbers, and a peach tree. Rest at ease with the home's Google Nest smart doorbell and thermostat, as well as a programmable primary bedroom door lock. Come tour the space and envision the memories that can be made!
Location
State TX
County Williamson
Area Hu
Interior
Heating Central, Natural Gas
Cooling Ceiling Fan(s), Central Air
Flooring Carpet, Vinyl
Fireplaces Number 1
Fireplaces Type Gas, Living Room
Exterior
Exterior Feature Barbecue, Rain Gutters, Pest Tubes in Walls
Garage Spaces 3.0
Fence Fenced, Wood
Pool None
Community Features Park, Playground, Pool
Utilities Available Electricity Available, Natural Gas Available, Phone Connected, Underground Utilities
Waterfront Description None
View None
Roof Type Composition
Building
Lot Description Corner Lot, Sprinkler - Automatic, Sprinkler - Rain Sensor, Trees-Small (Under 20 Ft)
Foundation Slab
Sewer Public Sewer
Water MUD
Structure Type Brick Veneer,Masonry – Partial
New Construction No
Schools
Elementary Schools Benjamin Doc Kerley Elementary
Middle Schools Gus Almquist
High Schools Hutto
School District Hutto Isd
Others
Acceptable Financing Cash, Conventional, FHA, FMHA, VA Loan
Listing Terms Cash, Conventional, FHA, FMHA, VA Loan
Special Listing Condition Standard
Read Less
Bought with EXP REALTY
NEARBY SCHOOLS & BUSINESSES
GET MORE INFORMATION