
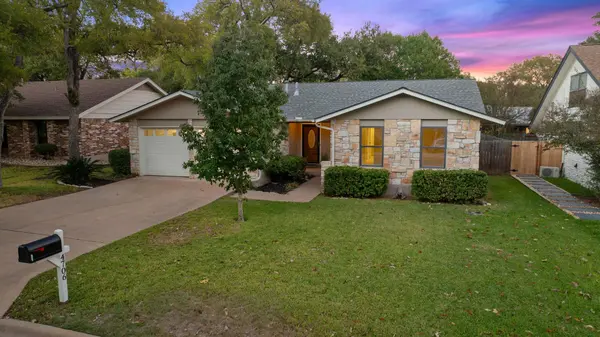
For more information regarding the value of a property, please contact us for a free consultation.
4706 Cap Rock DR Austin, TX 78735
Want to know what your home might be worth? Contact us for a FREE valuation!

Our team is ready to help you sell your home for the highest possible price ASAP
Key Details
Property Type Single Family Home
Sub Type Single Family Residence
Listing Status Sold
Purchase Type For Sale
Square Footage 1,872 sqft
Subdivision Trailwood Village One At Travis Country
MLS Listing ID 8694967
Sold Date -
Bedrooms 4
Full Baths 2
HOA Fees $80/mo
HOA Y/N Yes
Year Built 1977
Tax Year 2025
Lot Size 7,148 Sqft
Acres 0.1641
Property Sub-Type Single Family Residence
Source actris
Property Description
Situated in the heart of Travis Country, this 4-bedroom, 2-bath single-story home offers the perfect blend of comfort, style, and peace of mind. The thoughtfully refreshed interior features newly updated windows, a modernized kitchen, and an open, light-filled layout ideal for everyday living and entertaining. The spacious living room is the heart of the home, highlighted by cathedral ceilings and a cozy fireplace that create a warm and inviting atmosphere. Step outside to your private backyard retreat, complete with a sparkling pool — perfect for relaxing or hosting gatherings beneath the shade of mature trees. With a whole-house generator, this home is as practical as it is beautiful, ensuring year-round comfort and security. Experience the best of Travis Country living — tree-lined streets, friendly neighbors, and easy access to greenbelts, trails, and community amenities — all from this move-in ready gem. Stop by for a visit so we can welcome you home!
Location
State TX
County Travis
Area W
Rooms
Main Level Bedrooms 4
Interior
Interior Features Built-in Features, Ceiling Fan(s), Cathedral Ceiling(s), Eat-in Kitchen, Entrance Foyer, No Interior Steps, Pantry, Primary Bedroom on Main, Recessed Lighting, Storage, Walk-In Closet(s), Wired for Data
Heating Central, Fireplace(s)
Cooling Ceiling Fan(s), Central Air
Flooring Carpet, Tile, Wood
Fireplaces Number 1
Fireplaces Type Den, Family Room, Glass Doors, Living Room, Wood Burning
Fireplace Y
Appliance Built-In Gas Range, Built-In Refrigerator, Dishwasher, Disposal, Dryer, Microwave, Refrigerator, Stainless Steel Appliance(s), Washer/Dryer
Exterior
Exterior Feature Private Yard
Garage Spaces 2.0
Fence Back Yard, Gate, Privacy, Wood
Pool Gunite, Heated, In Ground
Community Features BBQ Pit/Grill, Common Grounds, Park, Playground, Pool, Sport Court(s)/Facility, Tennis Court(s), Trail(s)
Utilities Available Cable Available, Electricity Available, Natural Gas Available, Sewer Available, Water Available
Waterfront Description None
View None
Roof Type Composition
Accessibility None
Porch Covered, Patio, Screened
Total Parking Spaces 4
Private Pool Yes
Building
Lot Description Back Yard, Curbs, Front Yard, Level, Sprinkler - Automatic, Trees-Large (Over 40 Ft), Many Trees, Trees-Medium (20 Ft - 40 Ft)
Faces South
Foundation Slab
Sewer Public Sewer
Water Public
Level or Stories One
Structure Type Masonry – All Sides
New Construction No
Schools
Elementary Schools Oak Hill
Middle Schools O Henry
High Schools Austin
School District Austin Isd
Others
HOA Fee Include Common Area Maintenance,Insurance
Restrictions Deed Restrictions
Ownership Fee-Simple
Acceptable Financing Cash, Conventional, FHA, VA Loan
Tax Rate 1.9818
Listing Terms Cash, Conventional, FHA, VA Loan
Special Listing Condition Standard
Read Less
Bought with Marathon Real Estate - Tausha
NEARBY SCHOOLS & BUSINESSES
GET MORE INFORMATION