
For more information regarding the value of a property, please contact us for a free consultation.
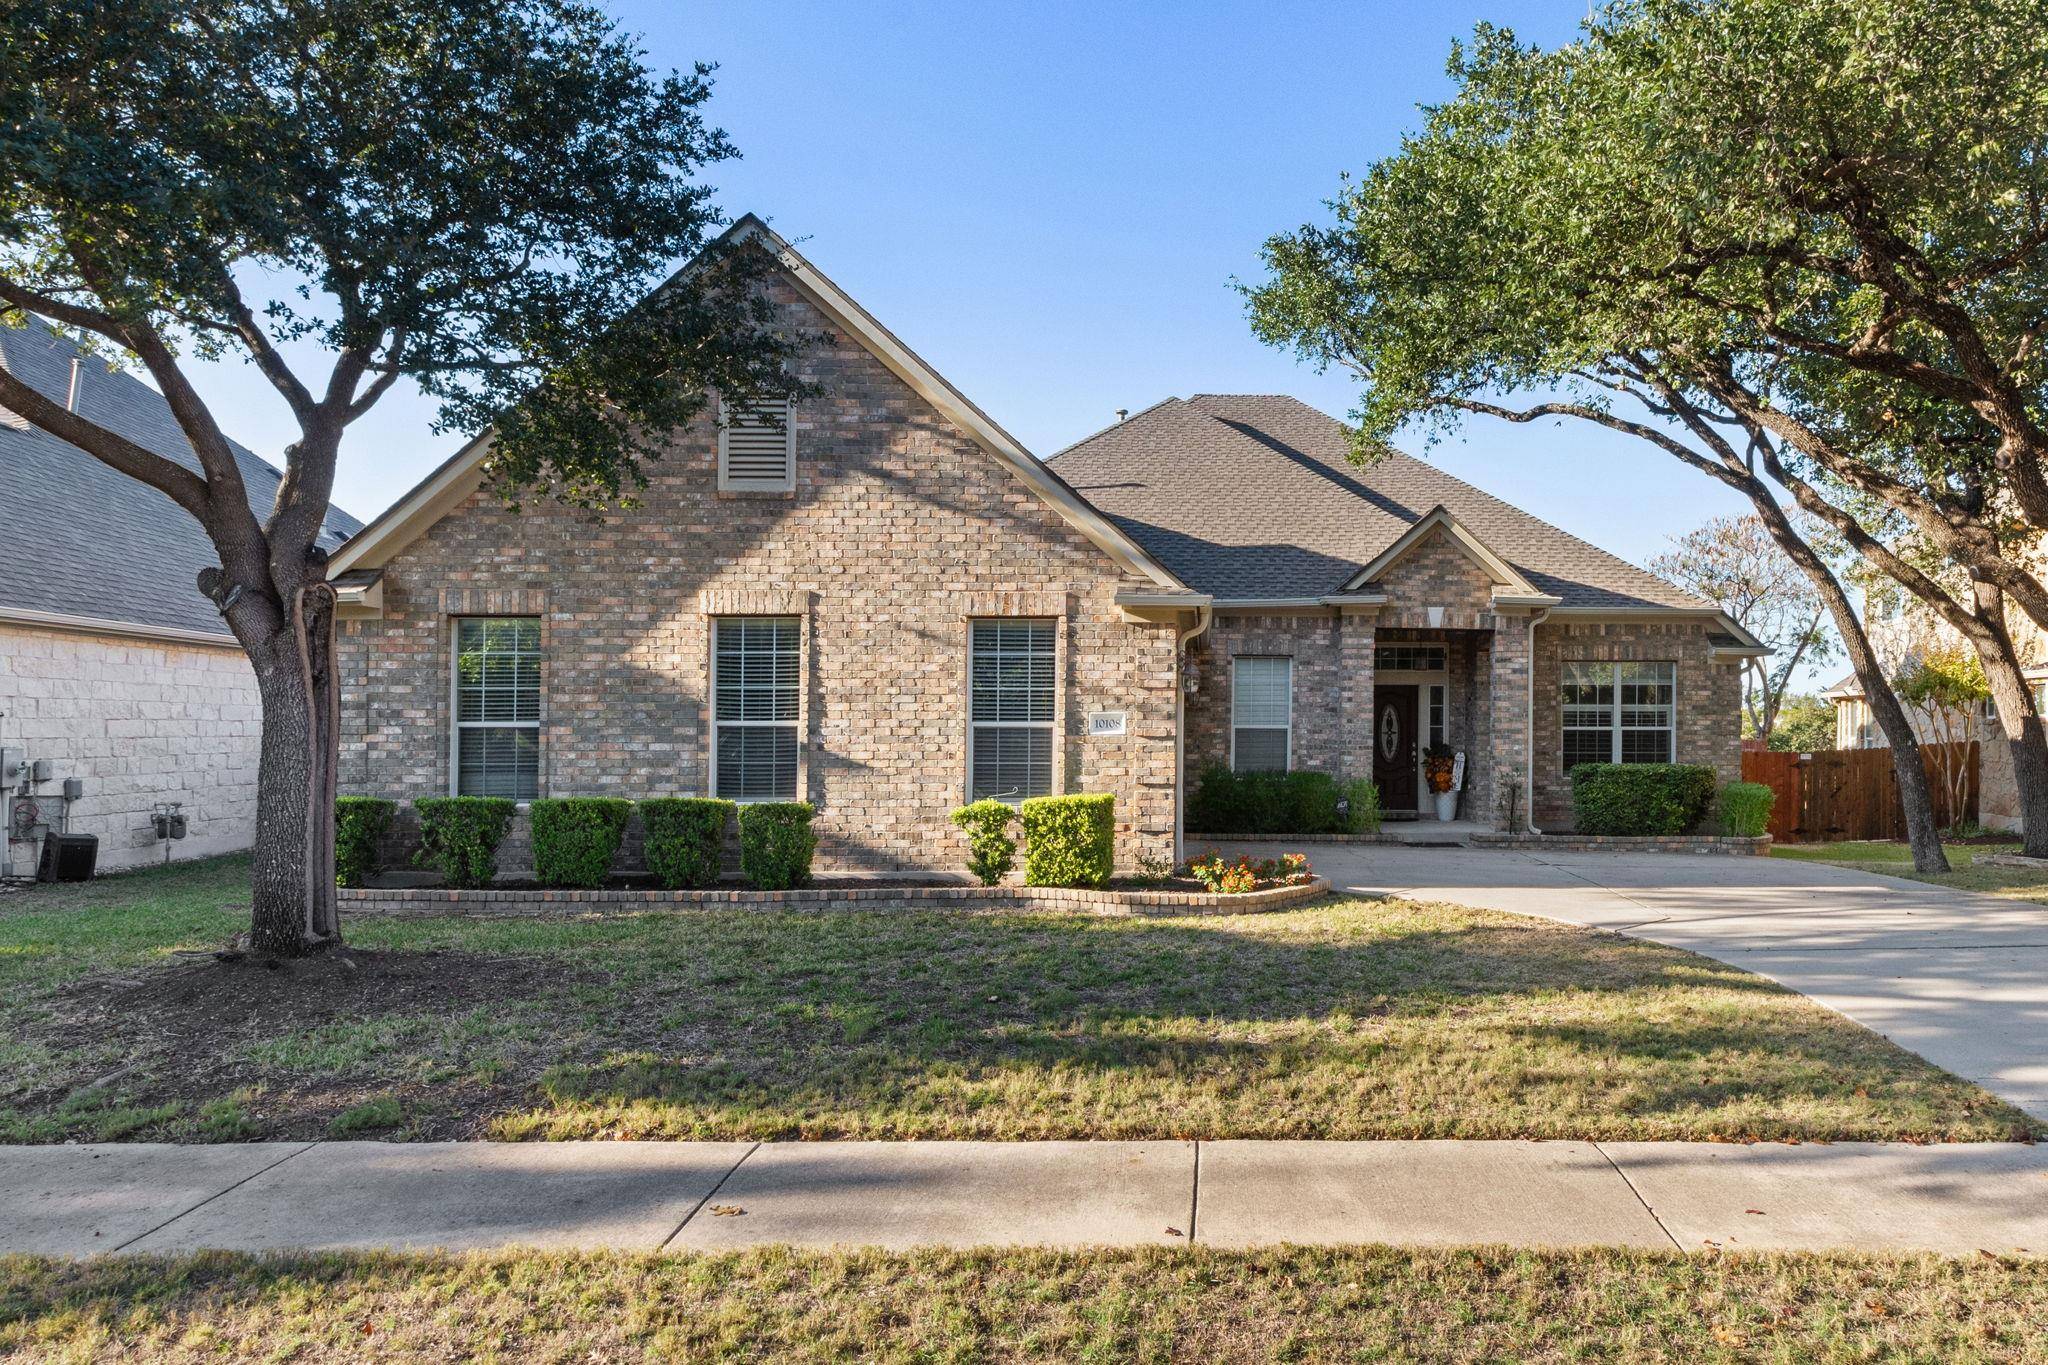
10108 Palmbrook DR Austin, TX 78717
Want to know what your home might be worth? Contact us for a FREE valuation!

Our team is ready to help you sell your home for the highest possible price ASAP
Key Details
Property Type Single Family Home
Sub Type Single Family Residence
Listing Status Sold
Purchase Type For Sale
Square Footage 2,477 sqft
Subdivision Avery Ranch East Ph 02 Sec 05
MLS Listing ID 8665019
Bedrooms 4
Full Baths 2
Half Baths 1
HOA Fees $65/qua
Year Built 2006
Annual Tax Amount $13,760
Tax Year 2025
Lot Size 10,023 Sqft
Property Sub-Type Single Family Residence
Property Description
Beautifully updated home in the heart of Avery Ranch, backing to a peaceful greenbelt and offering exceptional indoor and outdoor living. This 4 bed, 2.5 bath home sits on a spacious lot with a large backyard, covered patio, fire pit with propane hookup, pergola, and a fully installed hot tub that conveys with the home. It is an ideal setup for relaxing or entertaining year round.
Inside, the home features a bright and open layout with hardwood flooring in the main areas, arched hallways, and a welcoming kitchen filled with natural light. The owners added a skylight for even more brightness, and the kitchen includes painted cabinetry, granite counters, gas cooking, custom shelving, and a wine fridge. The living and dining spaces flow together comfortably, creating a warm atmosphere for everyday living.
The primary suite is privately located at the back of the home and includes a generous walk in closet, garden tub, and large separate shower. Secondary bedrooms are well sized, and one offers a built in closet system for added storage. Additional highlights include shutters, fresh interior paint, custom closets, and tile flooring in the kitchen and bathrooms.
The oversized 2.5 car garage is fully finished with epoxy flooring, garage storage, and a built out attic space for additional storage. Major system updates include a roof replaced 3 to 4 years ago, AC and water heater approximately 8 years old, a newer garage door, full irrigation front and back, and leaf guards on the gutters.
Residents love this location. Brushy Creek Sports Park and the Brushy Creek Regional Trail are just minutes away, offering football and soccer fields, baseball fields, a skate park, splash pads, playscapes, frisbee golf, and miles of hike and bike trails. The trail also connects directly to the nearby YMCA.
This home combines an upgraded interior, incredible outdoor amenities, and access to one of the best parks and trail systems in the area.
Location
State TX
County Williamson
Area Rrw
Interior
Heating Central
Cooling Central Air
Flooring Carpet, Tile, Wood
Fireplaces Number 1
Fireplaces Type Gas Log
Exterior
Exterior Feature See Remarks, Barbecue, Gas Grill, Outdoor Grill, Private Yard
Garage Spaces 2.0
Fence Back Yard, Fenced
Pool None
Community Features BBQ Pit/Grill, Clubhouse, Cluster Mailbox, Common Grounds, Curbs, Golf, Google Fiber, High Speed Internet, Park, Picnic Area, Planned Social Activities, Playground, Pool, Sidewalks, Sport Court(s)/Facility, Tennis Court(s), Underground Utilities, Trail(s)
Utilities Available Cable Connected, Electricity Connected, High Speed Internet, Natural Gas Connected, Sewer Connected, Underground Utilities, Water Connected
Waterfront Description None
View Park/Greenbelt, Trees/Woods
Roof Type Shingle
Building
Lot Description Greenbelt, Landscaped, Near Golf Course, Private, Sprinkler - Automatic, Many Trees, Views
Foundation Slab
Sewer Public Sewer
Water Public
Structure Type Frame,HardiPlank Type,Masonry – All Sides
New Construction No
Schools
Elementary Schools Patsy Sommer
Middle Schools Pearson Ranch
High Schools Mcneil
School District Round Rock Isd
Others
Acceptable Financing Cash, Conventional, FHA, VA Loan
Listing Terms Cash, Conventional, FHA, VA Loan
Special Listing Condition Standard
Read Less
Bought with REAL-X REALTY AND INVESTMENT L
NEARBY SCHOOLS & BUSINESSES
GET MORE INFORMATION