
For more information regarding the value of a property, please contact us for a free consultation.
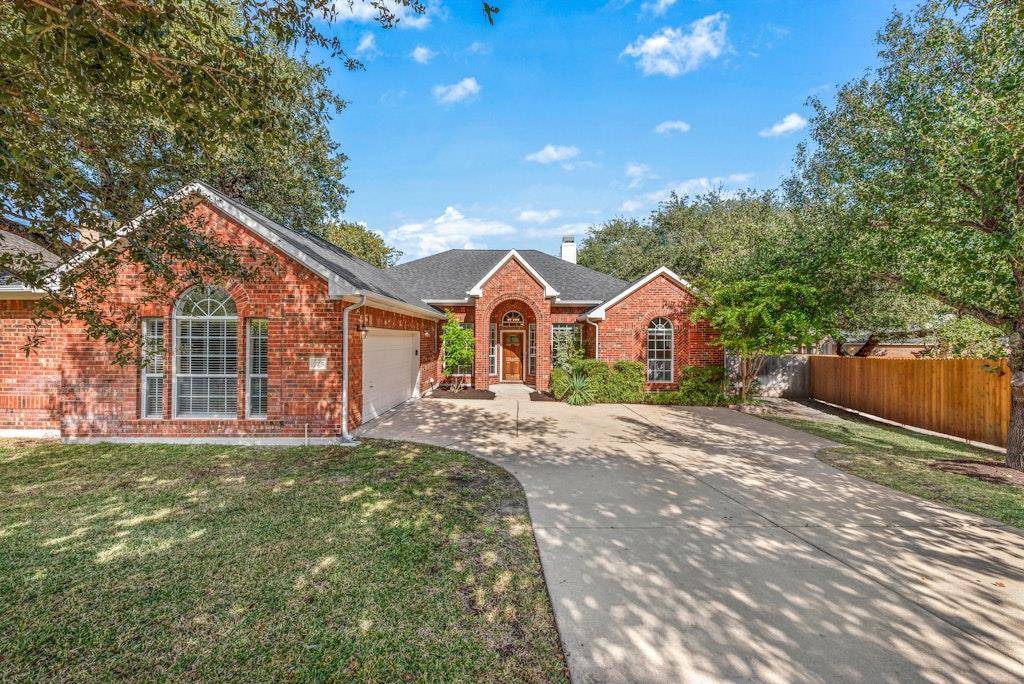
725 Nelson Ranch RD Cedar Park, TX 78613
Want to know what your home might be worth? Contact us for a FREE valuation!

Our team is ready to help you sell your home for the highest possible price ASAP
Key Details
Property Type Single Family Home
Sub Type Single Family Residence
Listing Status Sold
Purchase Type For Sale
Square Footage 2,594 sqft
Subdivision Buttercup Creek Ph 05 Sec 01-A
MLS Listing ID 4652948
Bedrooms 4
Full Baths 3
HOA Fees $30/ann
Year Built 2001
Annual Tax Amount $11,414
Tax Year 2002
Lot Size 9,112 Sqft
Property Sub-Type Single Family Residence
Property Description
Welcome to 725 Nelson Ranch Road, a beautifully maintained one-story home in the sought-after Westside Preserves neighborhood of Cedar Park. This spacious 4 bedroom, 3 bath residence offers 2,594 square feet of comfortable living with thoughtful updates throughout.
As you enter, you're greeted by two open flex spaces that can easily serve as a formal dining room, home office, second living area, or playroom. The kitchen opens seamlessly to the main living room, creating an inviting space anchored by a cozy fireplace. A built-in desk area adds everyday convenience, while crown molding and large windows bring warmth and natural light to the main areas.
The oversized primary suite is a relaxing retreat, complete with an additional sitting area, dual vanities, a separate shower, a large soaking tub, and a massive walk-in closet. Three additional bedrooms and two full secondary baths offer plenty of room for everyone.
Step outside to a large, level backyard shaded by mature trees and a covered patio perfect for outdoor gatherings. The home sits on a 0.2 acre lot with a beautiful tree canopy that adds privacy and charm.
Recent updates include: NEW Roof (2025), water heater (2022), full HVAC system replaced with 12-year parts and labor warranty (2023), , interior and exterior paint (2025), light fixtures, faucets, door hardware, blinds, full gutters, and a new cooktop (all 2025).
Residents enjoy access to two community pools, parks, and neighborhood trails, along with top-rated Leander ISD schools including Faubion Elementary, Cedar Park Middle, and Cedar Park High School. With a convenient Cedar Park location close to shopping, dining, and major roadways, this home offers comfort, function, and lifestyle all in one.
Location
State TX
County Williamson
Area Cls
Interior
Heating Central, Fireplace(s), Natural Gas
Cooling Ceiling Fan(s), Central Air
Flooring Carpet, Laminate, Tile
Fireplaces Number 1
Fireplaces Type Family Room, Heatilator
Exterior
Exterior Feature None
Garage Spaces 2.0
Fence Privacy, Wood
Pool None
Community Features Cluster Mailbox, Curbs, Playground, Pool, Sidewalks
Utilities Available Electricity Connected, Natural Gas Connected, Water Connected
Waterfront Description None
View None
Roof Type Composition
Building
Lot Description Landscaped, Level, Many Trees, Trees-Medium (20 Ft - 40 Ft)
Foundation Slab
Sewer Public Sewer
Water Public
Structure Type Brick,Masonry – All Sides
New Construction No
Schools
Elementary Schools Ada Mae Faubion
Middle Schools Cedar Park
High Schools Cedar Park
School District Leander Isd
Others
Acceptable Financing Cash, Conventional, FHA, VA Loan
Listing Terms Cash, Conventional, FHA, VA Loan
Special Listing Condition Standard
Read Less
Bought with Sprout Realty
NEARBY SCHOOLS & BUSINESSES
GET MORE INFORMATION