
For more information regarding the value of a property, please contact us for a free consultation.
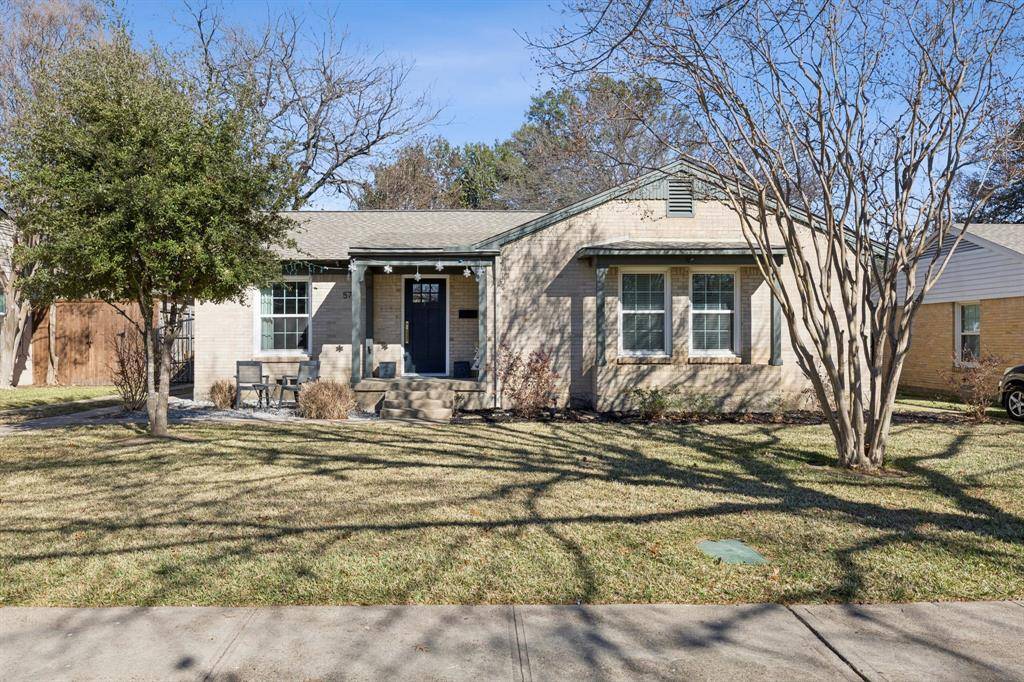
576 Brookhurst Drive Dallas, TX 75218
Want to know what your home might be worth? Contact us for a FREE valuation!

Our team is ready to help you sell your home for the highest possible price ASAP
Key Details
Property Type Single Family Home
Sub Type Single Family Residence
Listing Status Sold
Purchase Type For Sale
Square Footage 1,206 sqft
Subdivision Lake Highlands Estates
MLS Listing ID 21141914
Style Ranch
Bedrooms 3
Full Baths 1
Year Built 1950
Annual Tax Amount $11,039
Lot Size 7,318 Sqft
Property Sub-Type Single Family Residence
Property Description
Simple perfection in Old Lake Highlands! Situated on a quiet, established street in one of East Dallas' most coveted neighborhoods and just moments from White Rock Lake, this masterpiece features a garage bonus room, fabulous outdoor living spaces, and too many updates to mention! Interior boasts gleaming hardwood floors, energy efficient windows, contemporary paint colors and a very livable, versatile floorplan. Living room with tons of natural light and cutout window to kitchen. Breathtaking kitchen with leathered granite countertops and backsplash, full suite of Kitchen-Aid stainless steel appliances, undermount sink, built-in microwave, gas stove with downdraft ventilation, and gorgeous custom cabinetry. Dining room with elegant custom hutch; glass doored cabinetry provides incredible storage, an efficient usage of space, with sconces and more. Laundry closet with pocket door, storage, leathered granite countertop and space for full-size stackable. Beautiful bathroom with great space, leathered tile floor, marble countertop, marble-wrapped tub and rounded tile walls. 3rd bedroom currently a giant closet, with removable shelving system that could easily be re-converted. Great climate controlled bonus space off garage with 2 rooms, providing wonderful versatility. The entire backyard is a living space, with space for 3 tables, elevated arbor, curbing, black tejas gravel, a movie screen and landscaping. 1 garage space and 2-car carport. This home is a must-see! Property listed as 1,440 sqft on DCAD.
Location
State TX
County Dallas
Rooms
Dining Room 1
Interior
Heating Central, Natural Gas
Cooling Central Air
Flooring Ceramic Tile, Wood
Laundry Electric Dryer Hookup, Utility Room, Stacked W/D Area, Washer Hookup
Exterior
Exterior Feature Lighting, Outdoor Living Center
Garage Spaces 1.0
Fence Wood
Utilities Available Cable Available, City Sewer, City Water, Curbs, Sidewalk
Roof Type Composition
Building
Lot Description Interior Lot, Landscaped
Story One
Foundation Pillar/Post/Pier
Structure Type Brick
Schools
Elementary Schools Hexter
Middle Schools Robert Hill
High Schools Adams
School District Dallas Isd
Others
Acceptable Financing Cash, Conventional
Listing Terms Cash, Conventional
Special Listing Condition Aerial Photo
Read Less

©2026 North Texas Real Estate Information Systems.
Bought with Lisa Wathen • Dave Perry Miller Real Estate
NEARBY SCHOOLS & BUSINESSES
GET MORE INFORMATION