
For more information regarding the value of a property, please contact us for a free consultation.
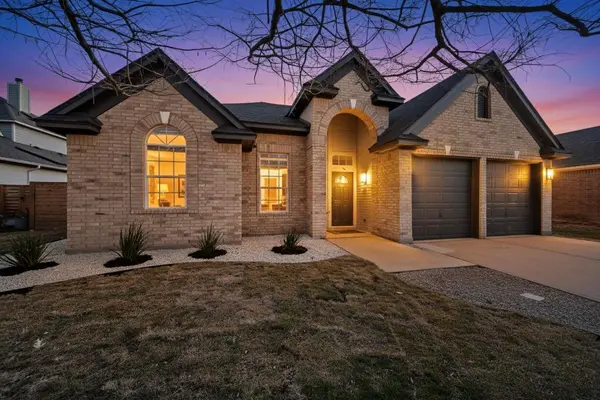
15217 Natural Spring WAY Austin, TX 78728
Want to know what your home might be worth? Contact us for a FREE valuation!

Our team is ready to help you sell your home for the highest possible price ASAP
Key Details
Property Type Single Family Home
Sub Type Single Family Residence
Listing Status Sold
Purchase Type For Sale
Square Footage 1,996 sqft
Subdivision Wells Branch Ph E Sec 03
MLS Listing ID 7175825
Sold Date -
Bedrooms 3
Full Baths 2
HOA Y/N No
Year Built 1996
Annual Tax Amount $8,386
Tax Year 2025
Lot Size 9,439 Sqft
Acres 0.2167
Property Sub-Type Single Family Residence
Source actris
Property Description
Beautifully updated 3-bedroom, 2-bath home with a dedicated office, offering modern comfort and functionality.
Enjoy peace of mind with a recently replaced roof and modern updates throughout, including refreshed kitchen and bathrooms, plumbing, and electrical fixtures. The open kitchen overlooks the living area and features a center island, stainless steel appliances, perfect for everyday living and entertaining.Retreat to the expansive primary suite with a huge walk-in closet and a spa-inspired bathroom complete with a separate tub and shower. This home truly has it all. Conveniently located near major highways including IH-35 and Mopac, with easy access to shopping centers, dining, and everyday conveniences. Move-in ready and designed for today's lifestyle.
Location
State TX
County Travis
Area N
Rooms
Main Level Bedrooms 3
Interior
Interior Features Ceiling Fan(s), Vaulted Ceiling(s), Crown Molding, Double Vanity, Entrance Foyer, Ceiling-High, Kitchen Island, Recessed Lighting, Primary Bedroom on Main, Open Floorplan, Pantry, Walk-In Closet(s), Soaking Tub, Quartz Counters
Heating Central, Fireplace(s)
Cooling Ceiling Fan(s), Central Air
Flooring Tile, Vinyl
Fireplaces Number 1
Fireplaces Type Living Room
Fireplace Y
Appliance Dishwasher, Disposal, Exhaust Fan, Gas Range, Microwave, Refrigerator, Stainless Steel Appliance(s), Tankless Water Heater, Wine Refrigerator
Exterior
Exterior Feature Private Entrance, Private Yard
Garage Spaces 2.0
Fence Back Yard, Fenced, Wood
Pool None
Community Features Cluster Mailbox
Utilities Available Cable Available, Electricity Connected, Natural Gas Connected, Phone Available, Sewer Connected, Water Connected
Waterfront Description None
View None
Roof Type Composition
Accessibility See Remarks
Porch Patio
Total Parking Spaces 2
Private Pool No
Building
Lot Description Back Yard, Cleared, Front Yard, Gentle Sloping, Private
Faces North
Foundation Slab
Sewer MUD
Water MUD
Level or Stories One
Structure Type Brick,Brick Veneer,Vinyl Siding
New Construction No
Schools
Elementary Schools Joe Lee Johnson
Middle Schools Deerpark
High Schools Mcneil
School District Round Rock Isd
Others
Restrictions See Remarks
Ownership Fee-Simple
Acceptable Financing Cash, Conventional, FHA, VA Loan
Tax Rate 1.853633
Listing Terms Cash, Conventional, FHA, VA Loan
Special Listing Condition Standard
Read Less
Bought with Realty of America, LLC
NEARBY SCHOOLS & BUSINESSES
GET MORE INFORMATION